Description
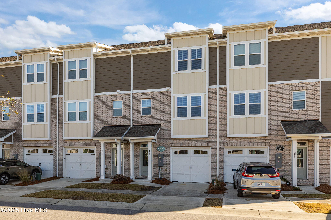
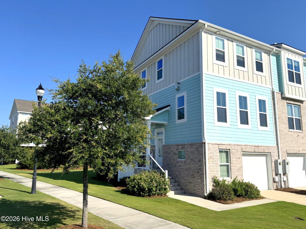
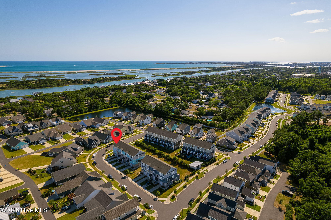
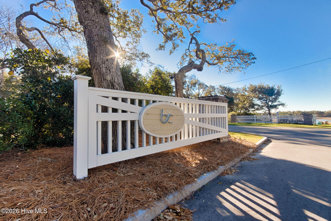
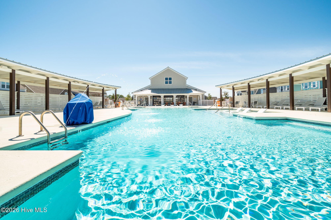
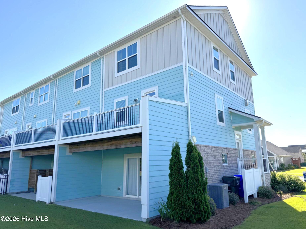
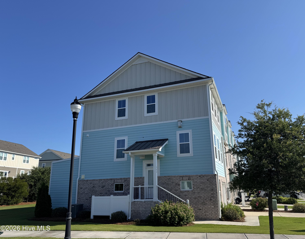
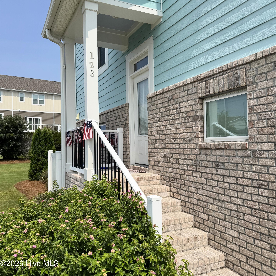
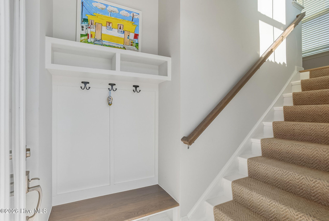
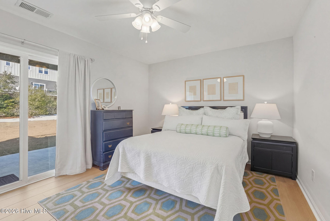
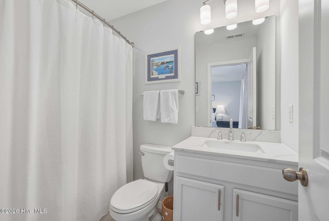
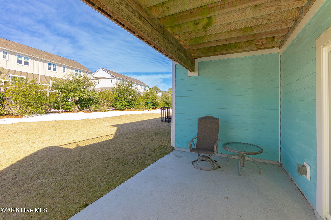
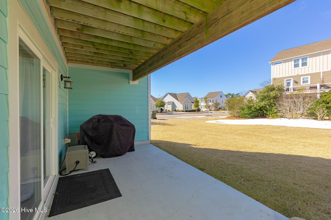
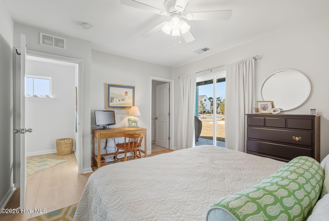
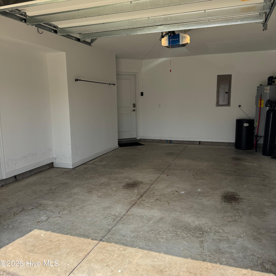
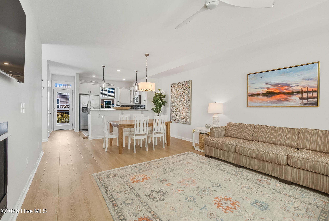
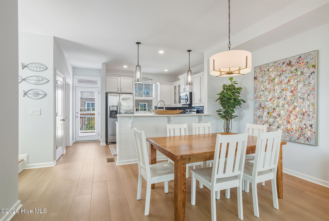
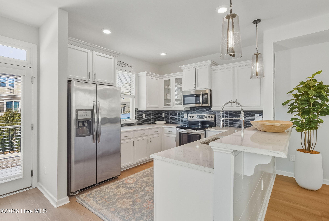
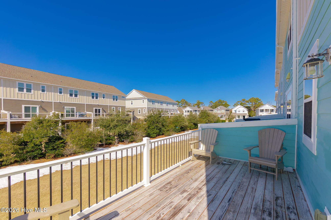
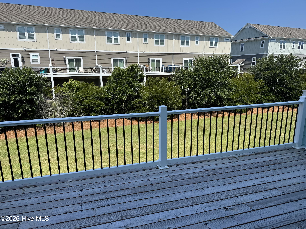
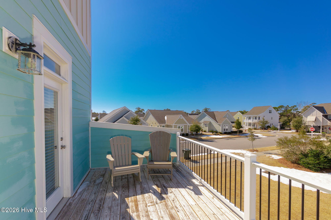
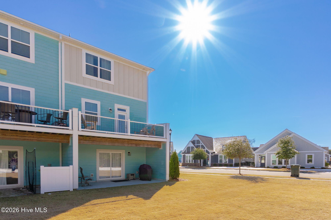
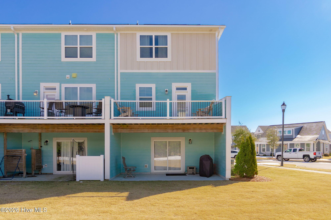
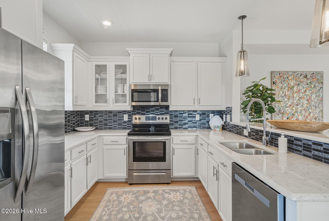
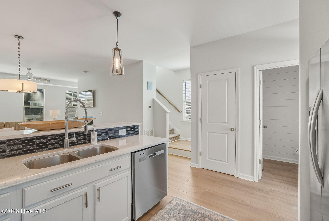
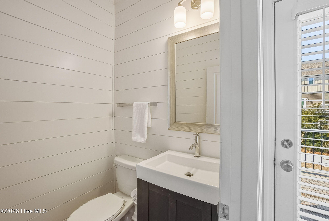
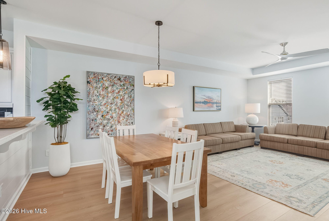
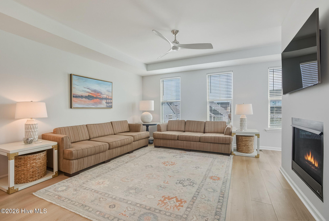
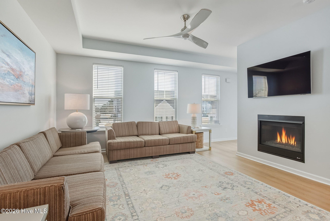
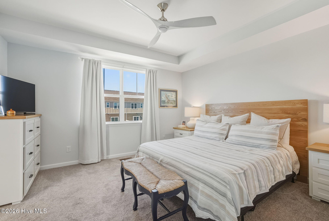

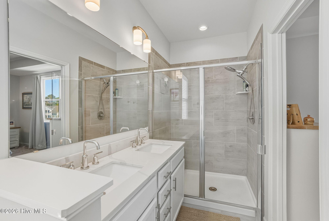
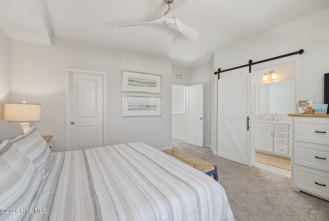
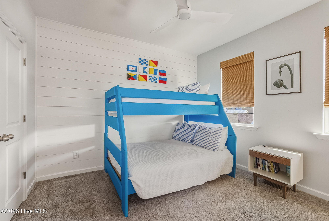
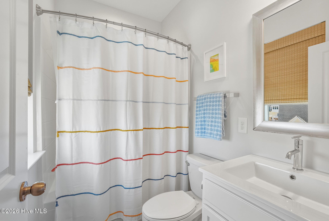
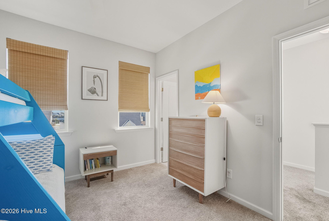
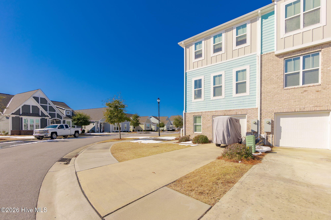
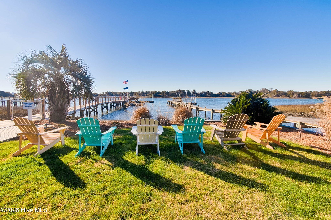
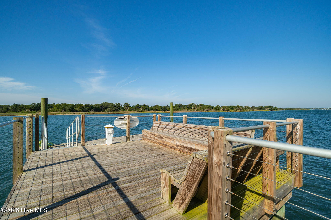
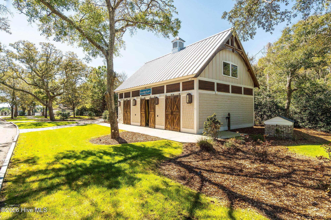
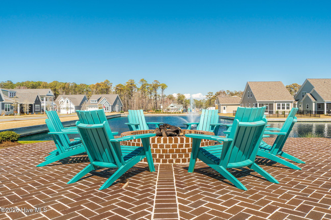
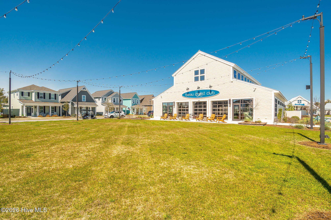
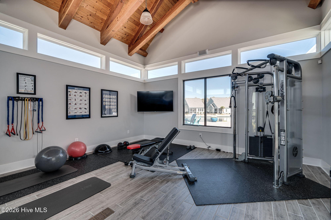
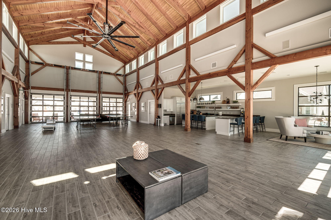
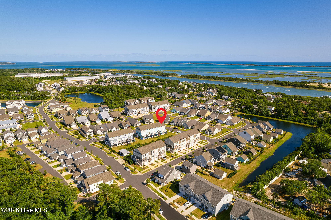
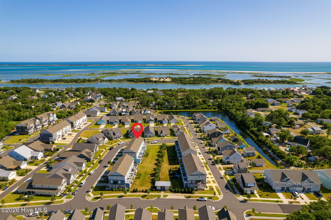
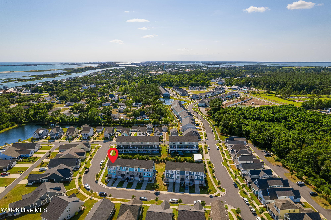
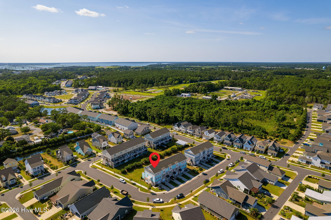
Meticulously maintained end-unit townhome in the highly sought-after Beau Coast community, offering refined coastal living with exceptional amenities. Tucked away on a quiet street with ample parking, this thoughtfully designed residence features three spacious bedrooms, each with its own private bath, providing comfort and privacy for both owners and guests. The open-concept floor plan is enhanced by luxury vinyl plank flooring throughout the main living areas. A cozy fireplace creates a welcoming focal point in the living room, while the kitchen showcases a charming shiplap-accented island, adding warmth and coastal character. A convenient half bath completes the main level. As an end unit, the home is filled with abundant natural light and offers added privacy. Step outside to a private deck overlooking beautifully maintained green space, creating the perfect setting to relax and enjoy the coastal breeze. Additional features include a single-car garage with additional storage, providing everyday convenience. Enjoy low-maintenance living with HOA dues covering the master insurance policy (owners only need an HO-6 policy for the interior), exterior maintenance, landscaping, and access to Beau Coast's outstanding amenities. Residents of Beau Coast enjoy a resort-style lifestyle with a community pool, fitness center, pickleball courts, waterfront green space, day dock, kayak launch, clubhouse, and more. Ideally located just a short golf cart ride from the waterfront, restaurants, boutiques, and the charm of historic Downtown Beaufort, this townhome offers the perfect blend of luxury, convenience, and coastal living.
Details
| MLS # | 100553812 |
|---|---|
| Listing Type | For Sale |
| Style | Town House |
| HOA Dues | $5,776 |
| Sub-Type | Resale |
| Status | Active |
| Year | 2018 |
| Days On Site | 191 |
| Listing Provided By | Coldwell Banker Sea Coast AB | Bailey Basnight Real Estate |
Features
| Bed(s) | 3 |
|---|---|
| Bath(s) | 4 Total |
| SQ Feet | 1,677 |
| Garage | 1 |
| Story(s) | 3 |
| Zoning | Residential |
| Acreage | 0.04 |
| Golf Course | Yes |
| Property View | None |
Interior
| Interior Features | Walk-in Closet(s), Entrance Foyer, Kitchen Island, Ceiling Fan(s), Pantry, Walk-in Shower, Blinds/Shades, Walk-In Closet(s) |
|---|---|
| Heating Yes / No | Yes |
| Cooling Yes / No | Yes |
| Cooling | Central Air |
| Fireplaces Total | 1 |
| Fireplace Yes / No | Yes |
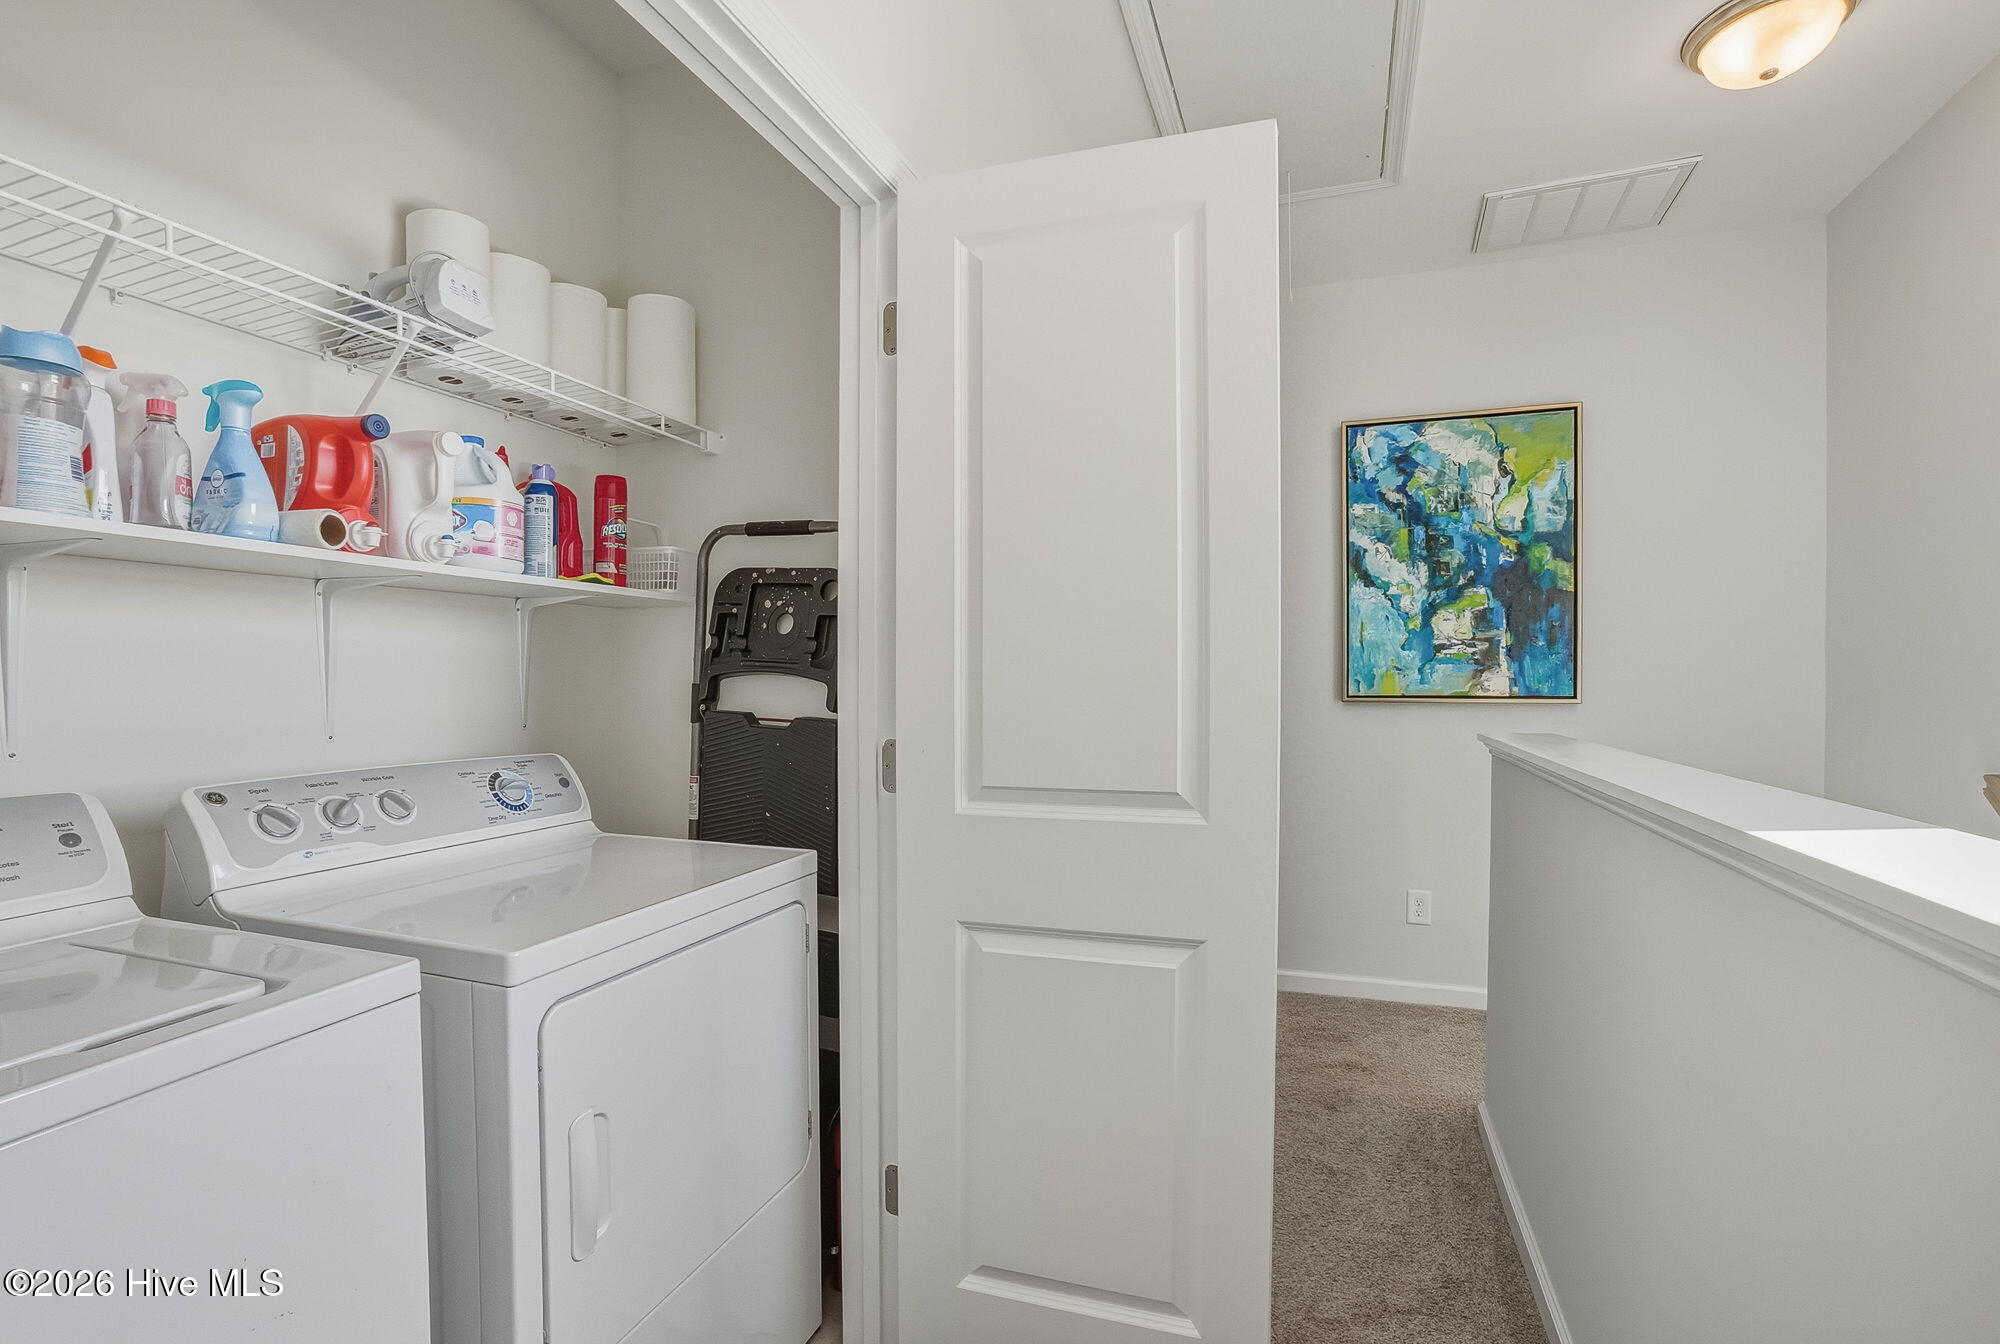
| Laundry Features | In Hall, Laundry Closet |
| Furnished | Unfurnished |
| Rooms Total | 5 |
Exterior
| Exterior Features | End Unit |
|---|---|
| Roof | Composition |
| Foundation Details | Slab |
| View | None |
| Construction Materials | Brick Veneer, Fiber Cement, Wood Frame |
Parking
| Attached Garage Yes / No | Yes |
|---|---|
| Garage Yes / No | Yes |
| Parking Features | Garage Faces Front, Attached, Off Street, On Site, Paved, Garage |
Utilities
| Utilities | Sewer Connected, Underground Utilities, Water Connected |
|---|
Taxes
| Tax Assessed Value | 426368 |
|---|---|
| Tax Book Number | 33 |
| Tax Legal Description | L80 - BEAU COAST PH.1A BEAUFORT |
| Tax Year | 2024 |
Area Information
| State | NC |
|---|---|
| County | Carteret |
| City | Beaufort |
| Zip Code | 28516 |
| Community Name | Beau Coast |
| Elementary School | Beaufort |
| High School | East Carteret |
| Listing VS Median (in Beau Coast) | |
Price: $454,900 low | high Med: $732,000 sqft: 1,677 low | high Med: 2,543 $ / sqft: $271 low | high Med: $289 On site: 191 low | high Med: 75.5 | |
Market Activity 28516
Request a showing
Request a showing
Contact
Learn More About This Property

| State | NC |
|---|---|
| County | Carteret |
| City | Beaufort |
| Zip Code | 28516 |
| Community Name | Beau Coast |
| Elementary School | Beaufort |
| High School | East Carteret |
| Listing VS Median (in Beau Coast) | |
Price: $454,900 low | high Med: $732,000 sqft: 1,677 low | high Med: 2,543 $ / sqft: $271 low | high Med: $289 On site: 191 low | high Med: 75.5 | |