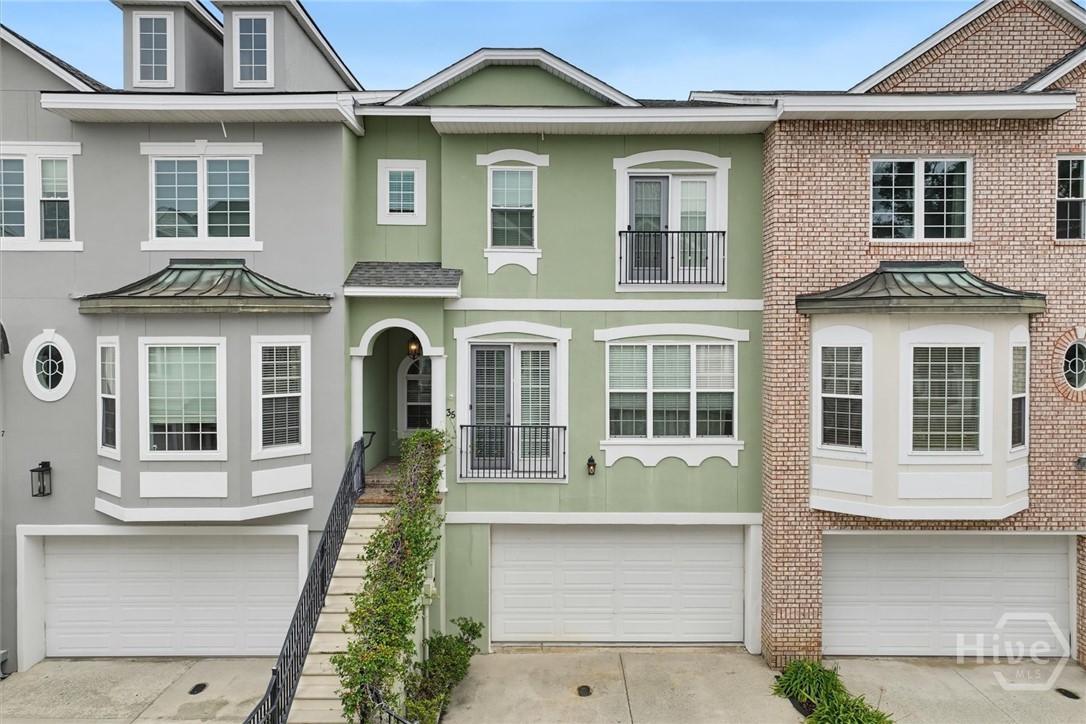
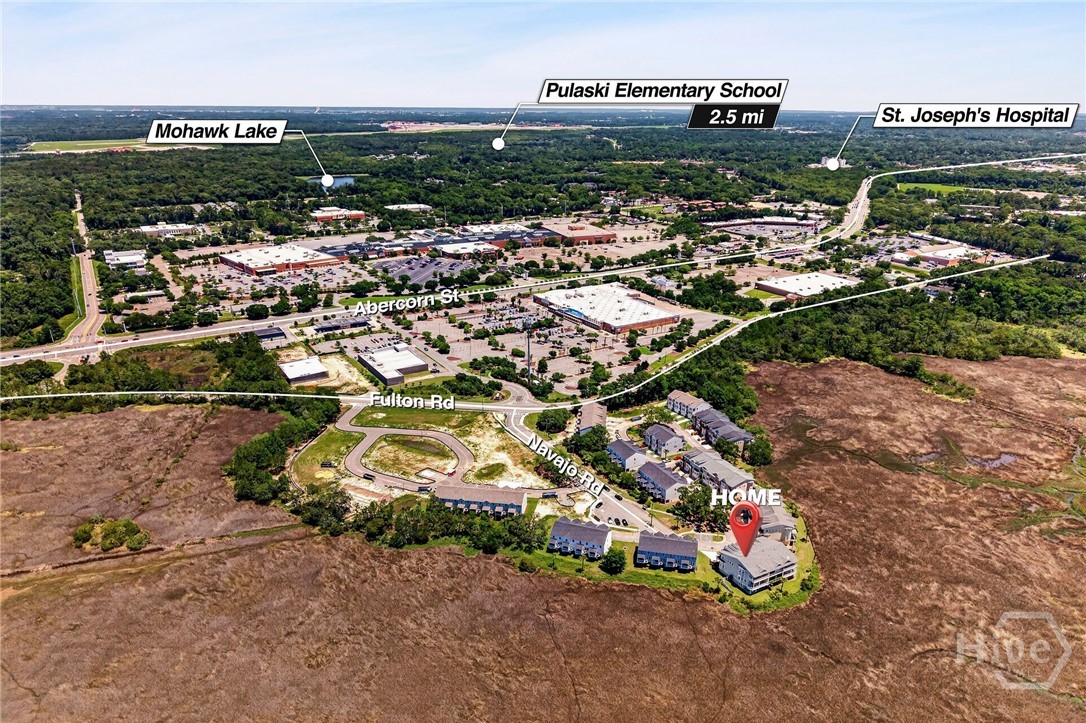
17 Hidden Pointe Drive,Savannah, GA 31419
Savannah, GA 31419

Description
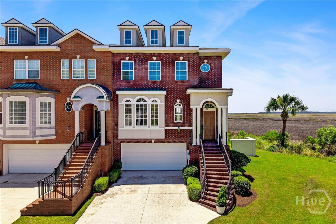
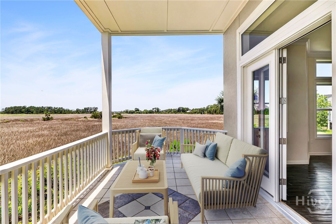
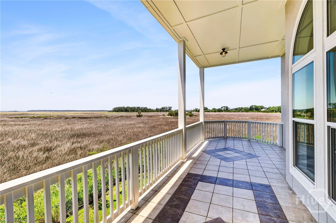
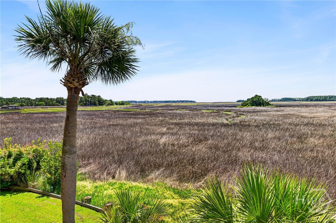
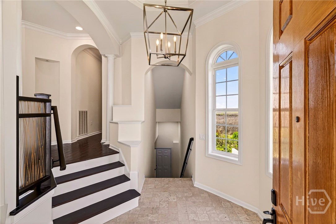
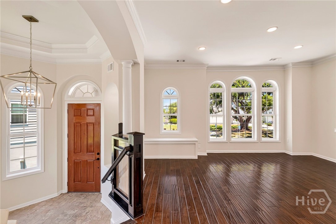
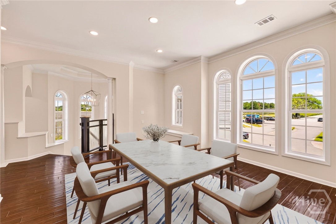
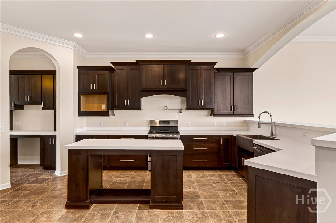
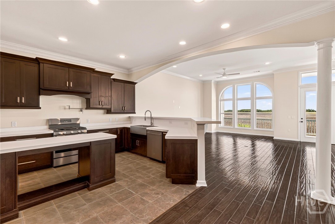
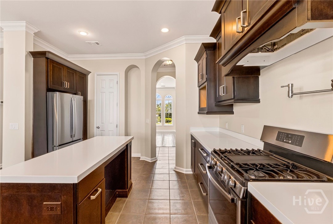
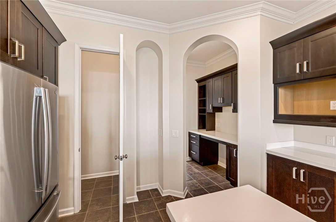
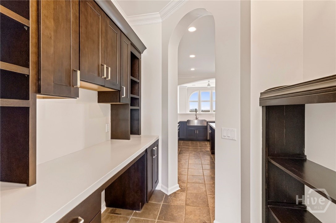
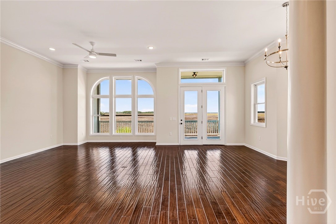
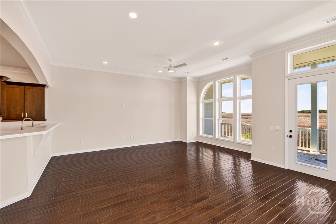
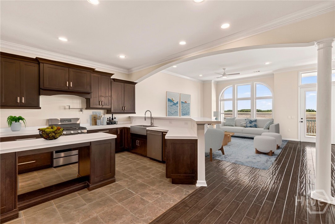
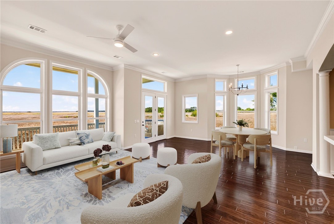
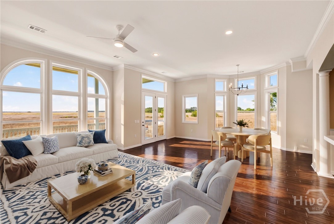
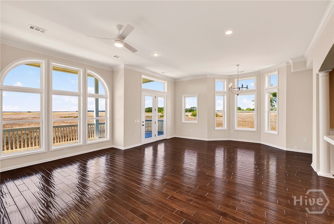
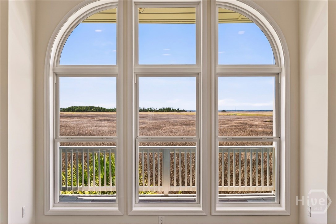
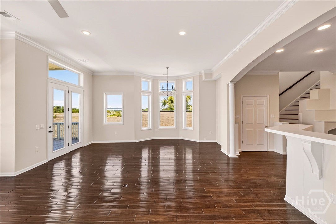
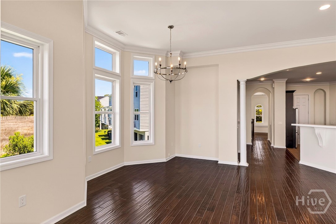
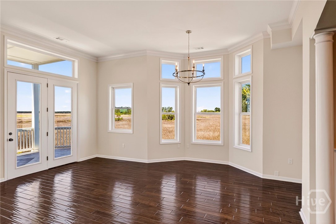
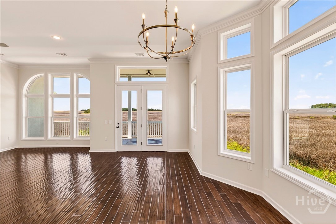
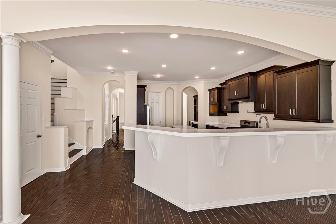
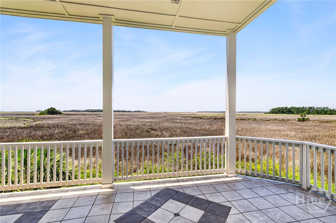
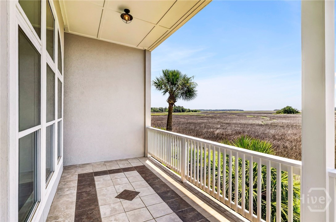
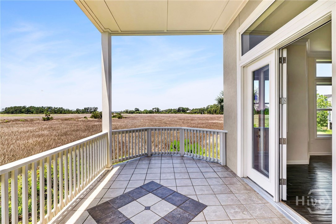
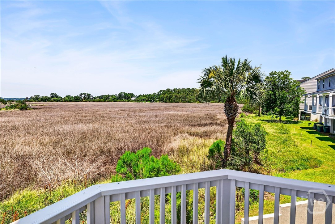
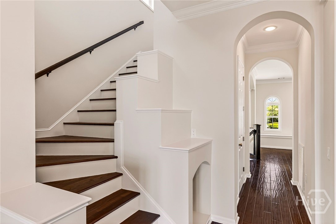
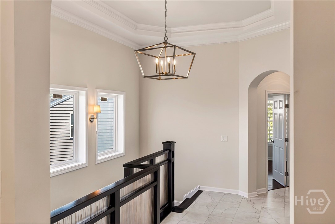
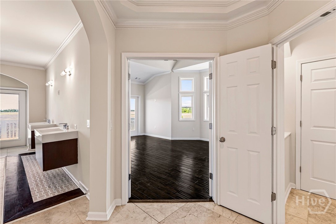
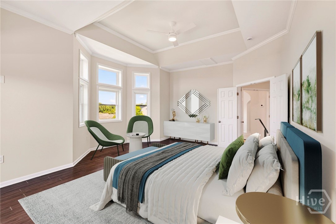
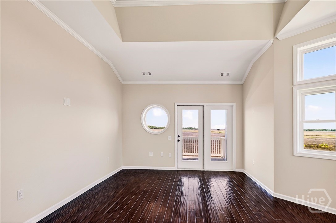
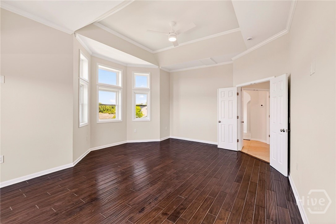
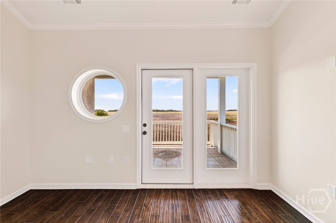
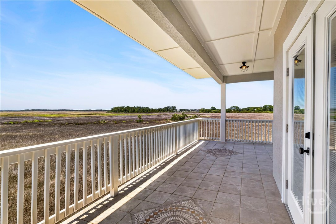
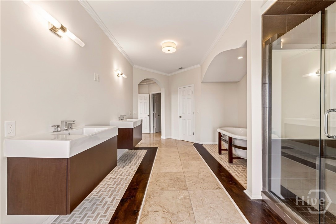
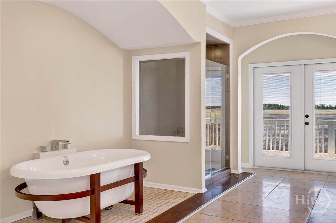
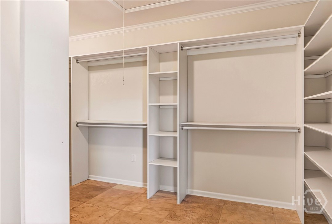
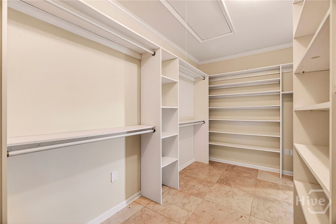
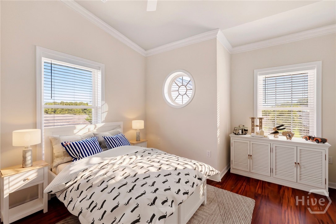
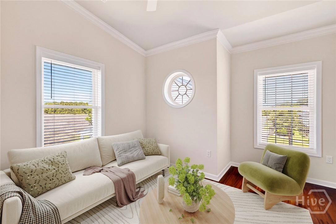
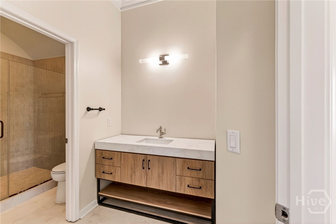
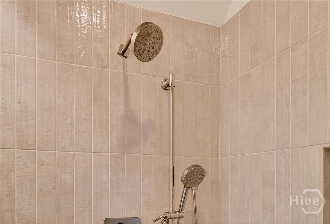
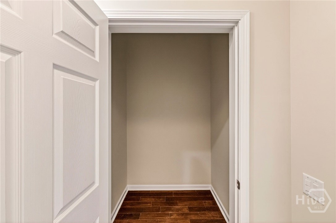
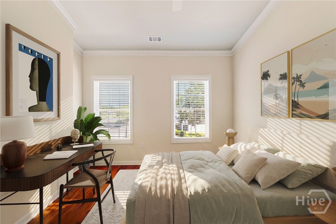
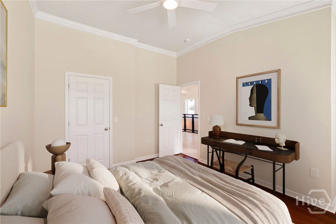
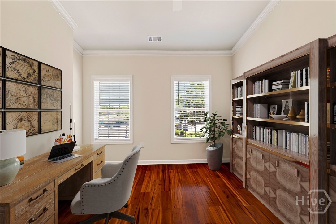
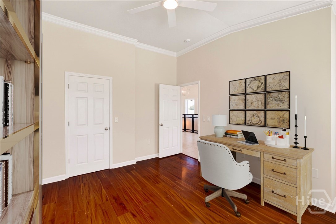
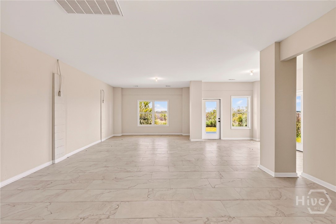
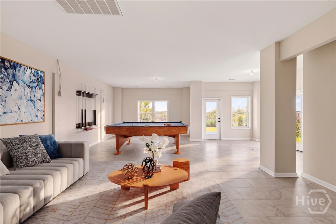
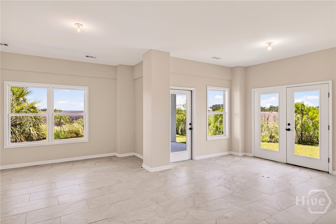
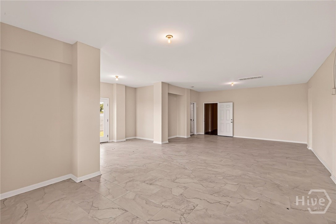
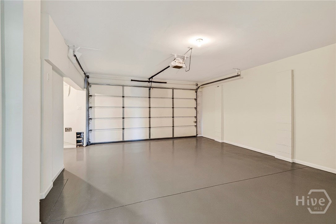
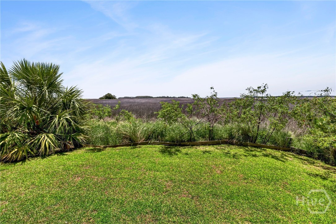
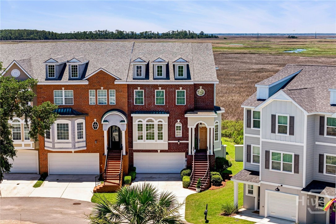
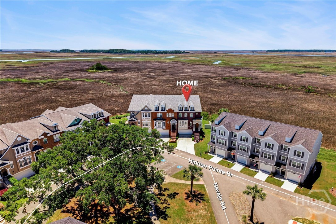
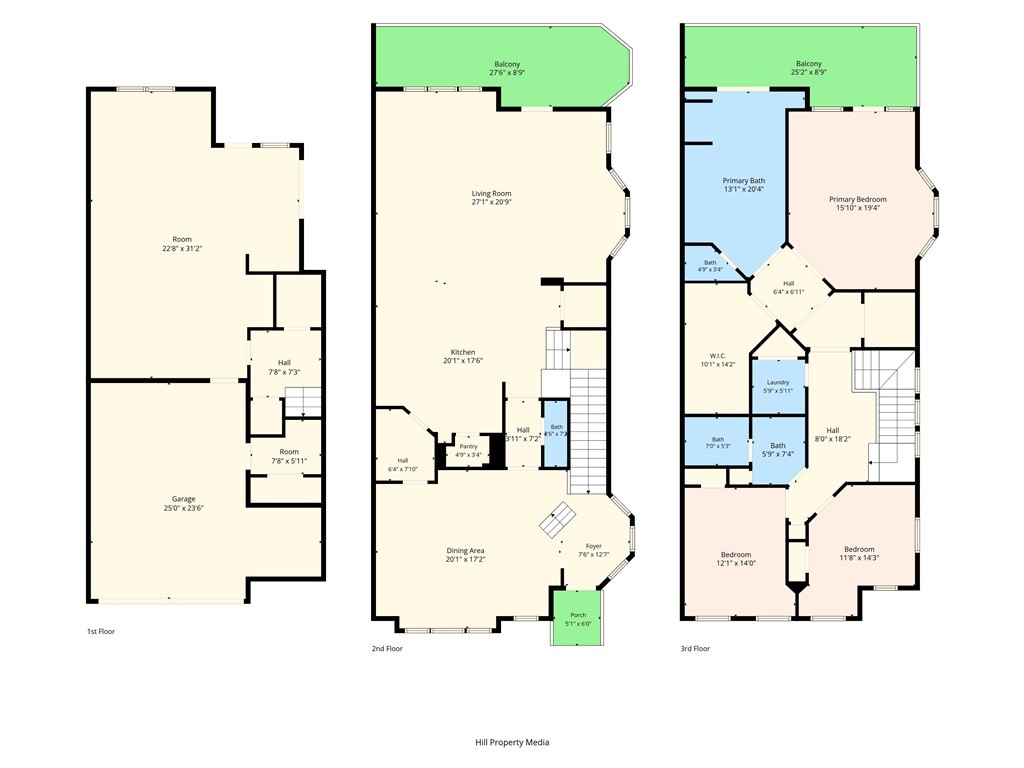
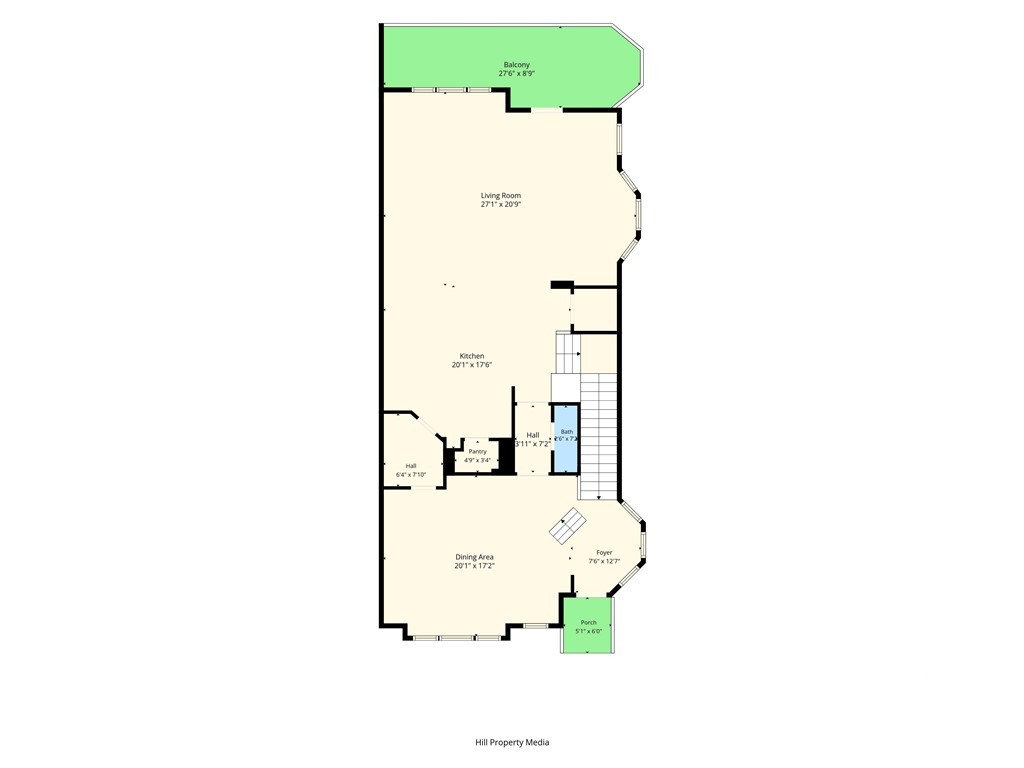
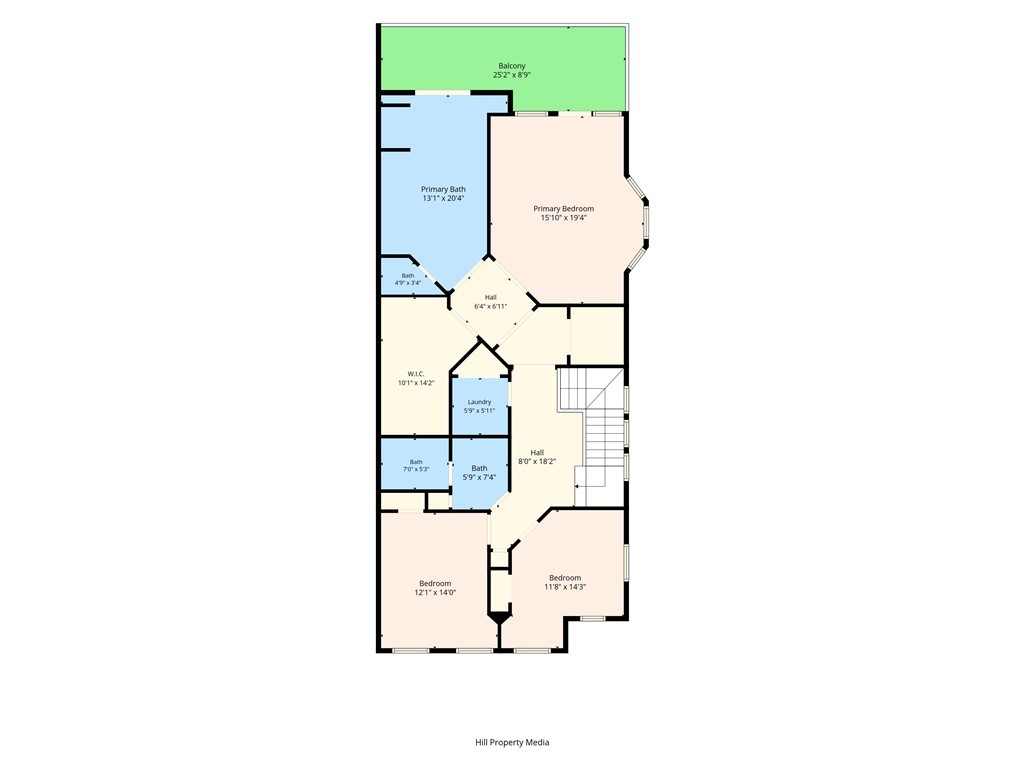
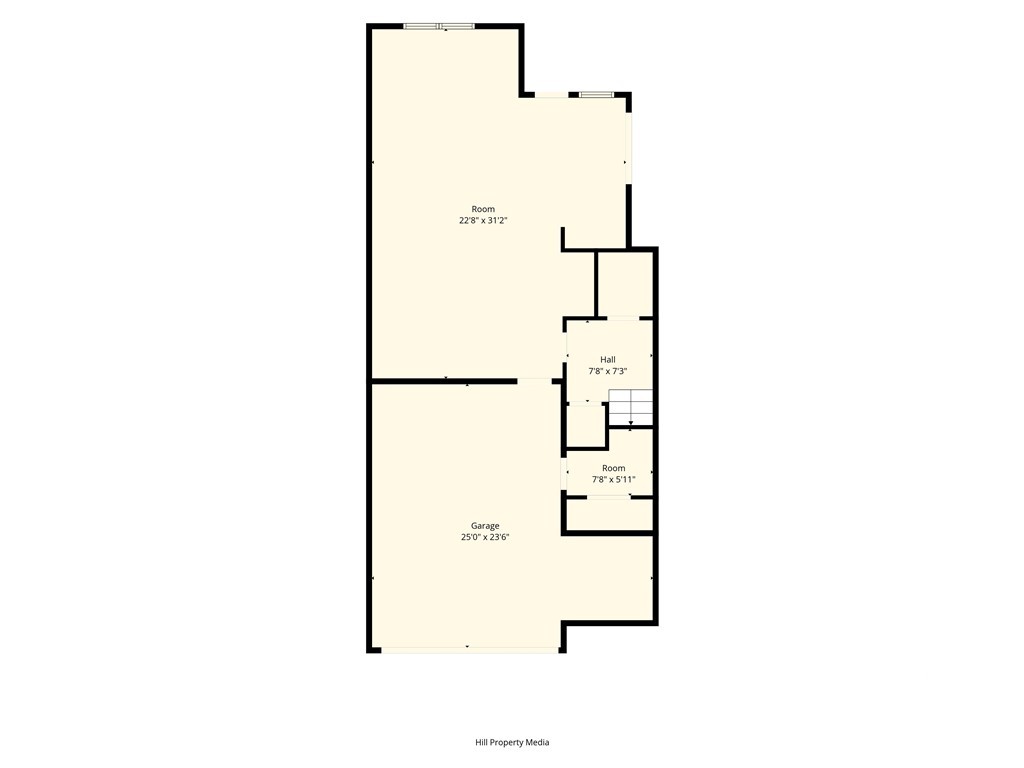
BACK ON THE MARKET WITH A SIGNIFICANT PRICE IMPROVEMENT! PANORAMIC MARSH VIEWS & ELEVATOR SHAFT ROUGHED IN! Wake up to breathtaking 180-degree panoramic views of the Vernon River marshes from this exceptional end-unit townhome in Savannah! Offering the space and feel of a single-family home with the convenience of townhome living, this impressive residence features over 3,000 square feet of living space plus approximately 500 square feet of conditioned lower-level space. Soaring ceilings, expansive windows, and generous living areas create an open, airy feel while showcasing the spectacular natural surroundings. The kitchen and butler's pantry are ideally positioned to capture the views, while the spacious formal dining room is perfect for entertaining. Retreat to the private owner's suite featuring a spa-inspired bath, oversized walk-in closet, and covered deck overlooking the marsh. The versatile conditioned lower level offers endless possibilities for a gym, media room, game room, office, or recreation space. Additional highlights include updated bathrooms, a two-car garage with abundant storage, and a roughed-in elevator shaft extending from the garage to the top floor, currently utilized for additional storage. With incredible views, expansive living spaces, and a significant price improvement, this is an opportunity worth another look! Motivated seller and priced for a quick sale! Be sure to click the video icon for a walkthrough and experience the views and impressive scale of this remarkable property.
Details
| MLS # | SA357189 |
|---|---|
| Listing Type | For Sale |
| Style | Town House |
| HOA Dues | $575 |
| Sub-Type | Resale |
| Status | Active Under Contract |
| Year | 2007 |
| Days On Site | 168 |
| Listing Provided By | Realty One Group Inclusion | Kathleen Linzey |
Features
| Bed(s) | 3 |
|---|---|
| Bath(s) | 3 Total |
| SQ Feet | 3,080 |
| Garage | 2 |
| Story(s) | 3 |
| Zoning | PRM15 |
| Acreage | 0.06 |
| Water Front | Marsh |
| Property View | Marsh, Panoramic, River |
Interior
| Interior Features | Breakfast Bar, Butler's Pantry, Breakfast Area, Double Vanity, Garden Tub/Roman Tub, High Ceilings, Kitchen Island, Separate Shower, Upper Level Primary |
|---|---|
| Heating Yes / No | Yes |
| Cooling Yes / No | Yes |
| Cooling | Central Air, Electric |
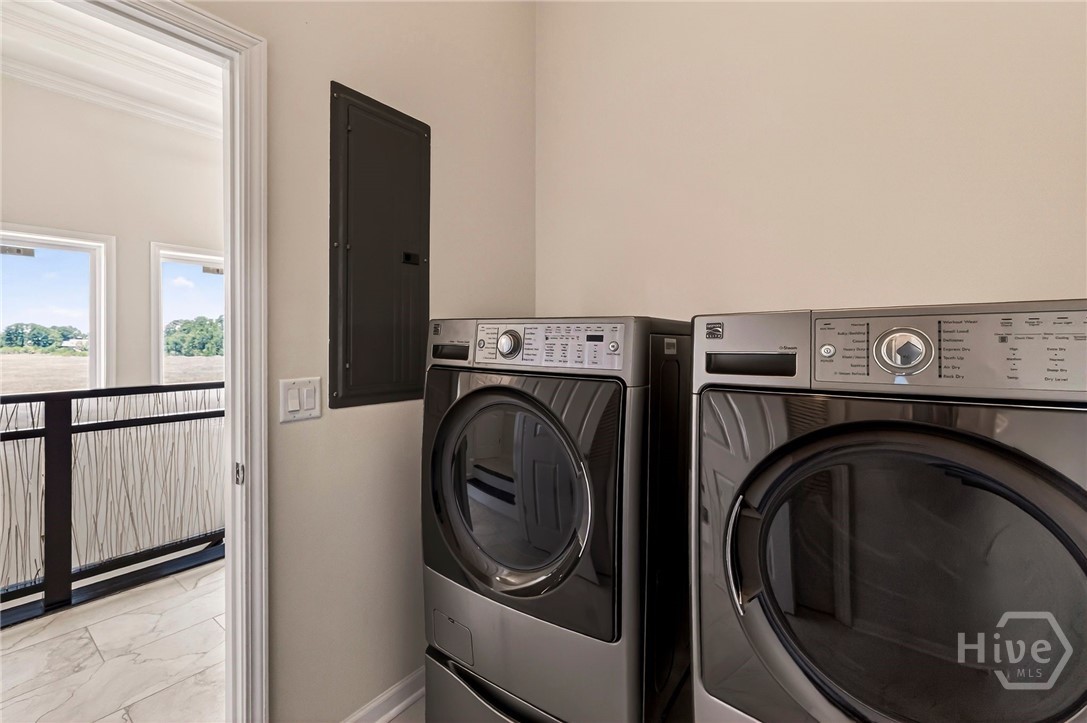
| Laundry Features | Laundry Room |
| Rooms Total | 0 |
Exterior
| Exterior Features | Balcony |
|---|---|
| Waterfront Features | Marsh |
| Community Features | Street Lights |
| View | Marsh, Panoramic, River |
| Construction Materials | Brick |
Parking
| Garage Yes / No | Yes |
|---|---|
| Parking Features | Attached, Underground |
Utilities
| Utilities | Underground Utilities |
|---|
Taxes
| Tax Legal Description | LOT 9 HIDDEN POINTE TOWNHOMES PHASE 1 SMB 34S 66A PRB 40P 65 |
|---|---|
| Tax Year | 2025 |
Area Information
| State | GA |
|---|---|
| County | Chatham |
| City | Savannah |
| Zip Code | 31419 |
| Community Name | Hidden Pointe Twnhms Ph 01 |
| Listing VS Median (in Hidden Pointe Twnhms Ph 01) | |
Price: $489,900 low | high Med: $457,450 sqft: 3,080 low | high Med: 2,788 $ / sqft: $159 low | high Med: $165 On site: 168 low | high Med: 104.5 | |
Market Activity 31419
Request a showing
Request a showing
Contact
Learn More About This Property

| State | GA |
|---|---|
| County | Chatham |
| City | Savannah |
| Zip Code | 31419 |
| Community Name | Hidden Pointe Twnhms Ph 01 |
| Listing VS Median (in Hidden Pointe Twnhms Ph 01) | |
Price: $489,900 low | high Med: $457,450 sqft: 3,080 low | high Med: 2,788 $ / sqft: $159 low | high Med: $165 On site: 168 low | high Med: 104.5 | |