170 Hanger Road,Wilmington, NC 28412
Wilmington, NC 28412




Description
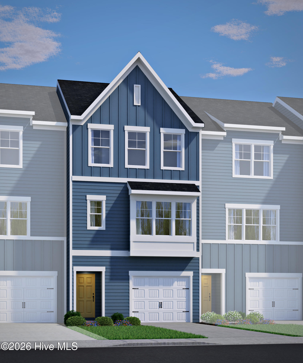
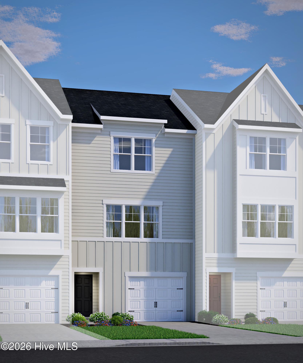
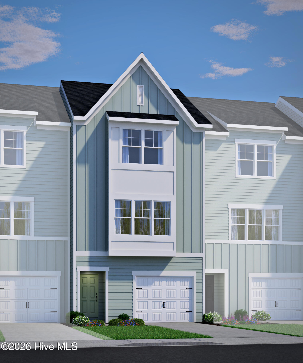
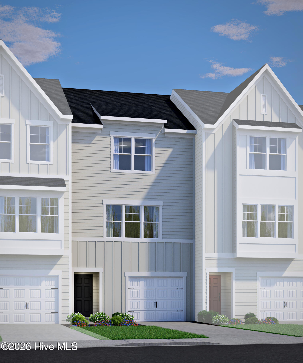
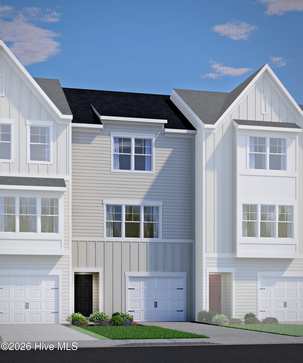
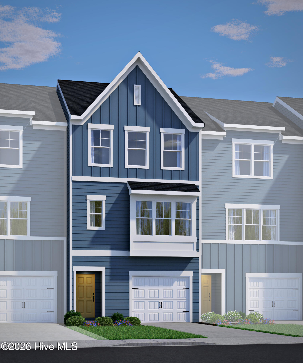
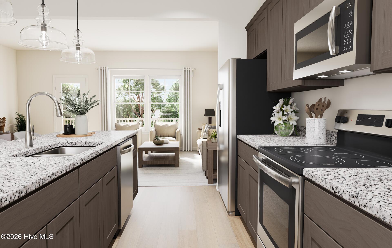
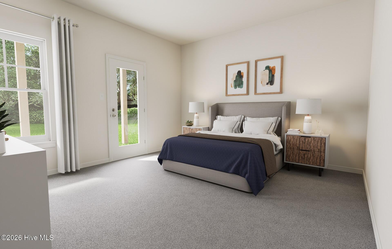
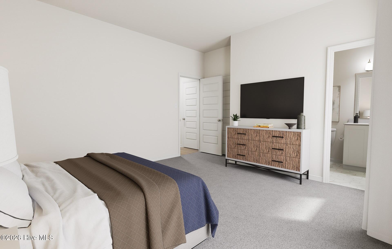
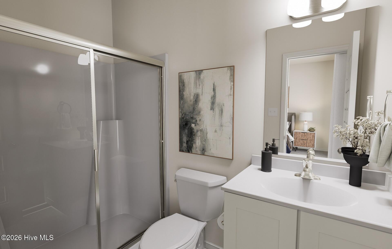
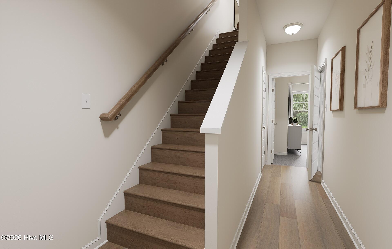
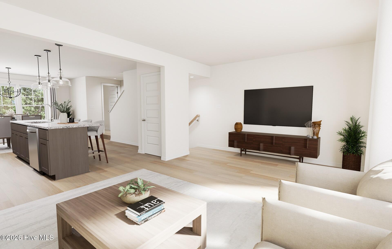
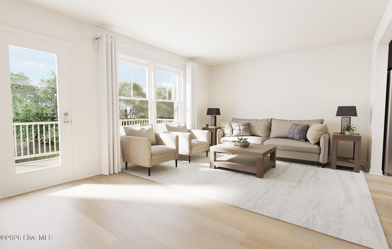
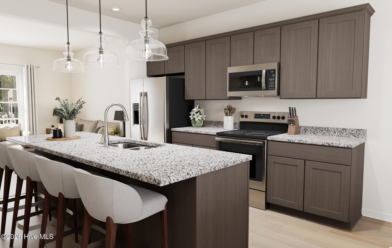
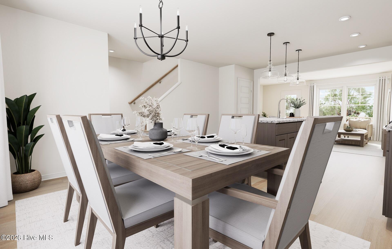
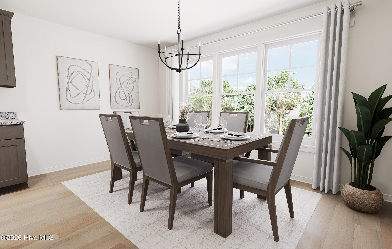
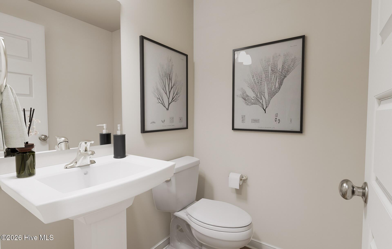
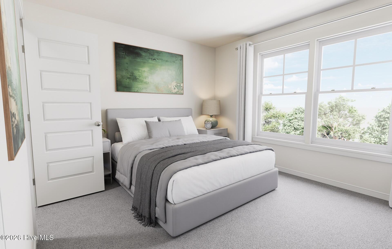
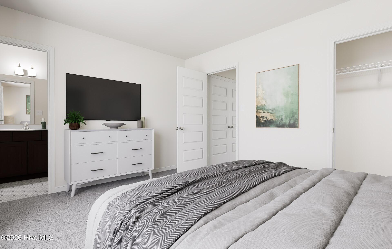
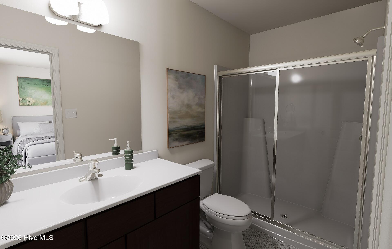
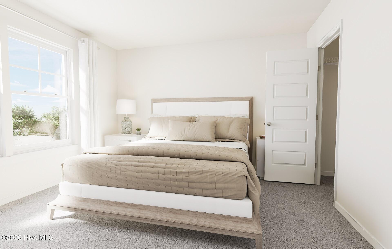
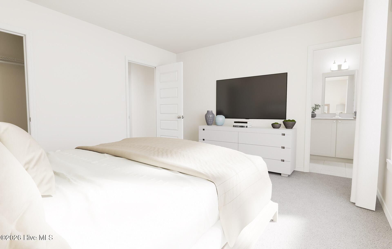
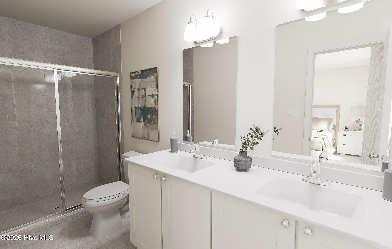
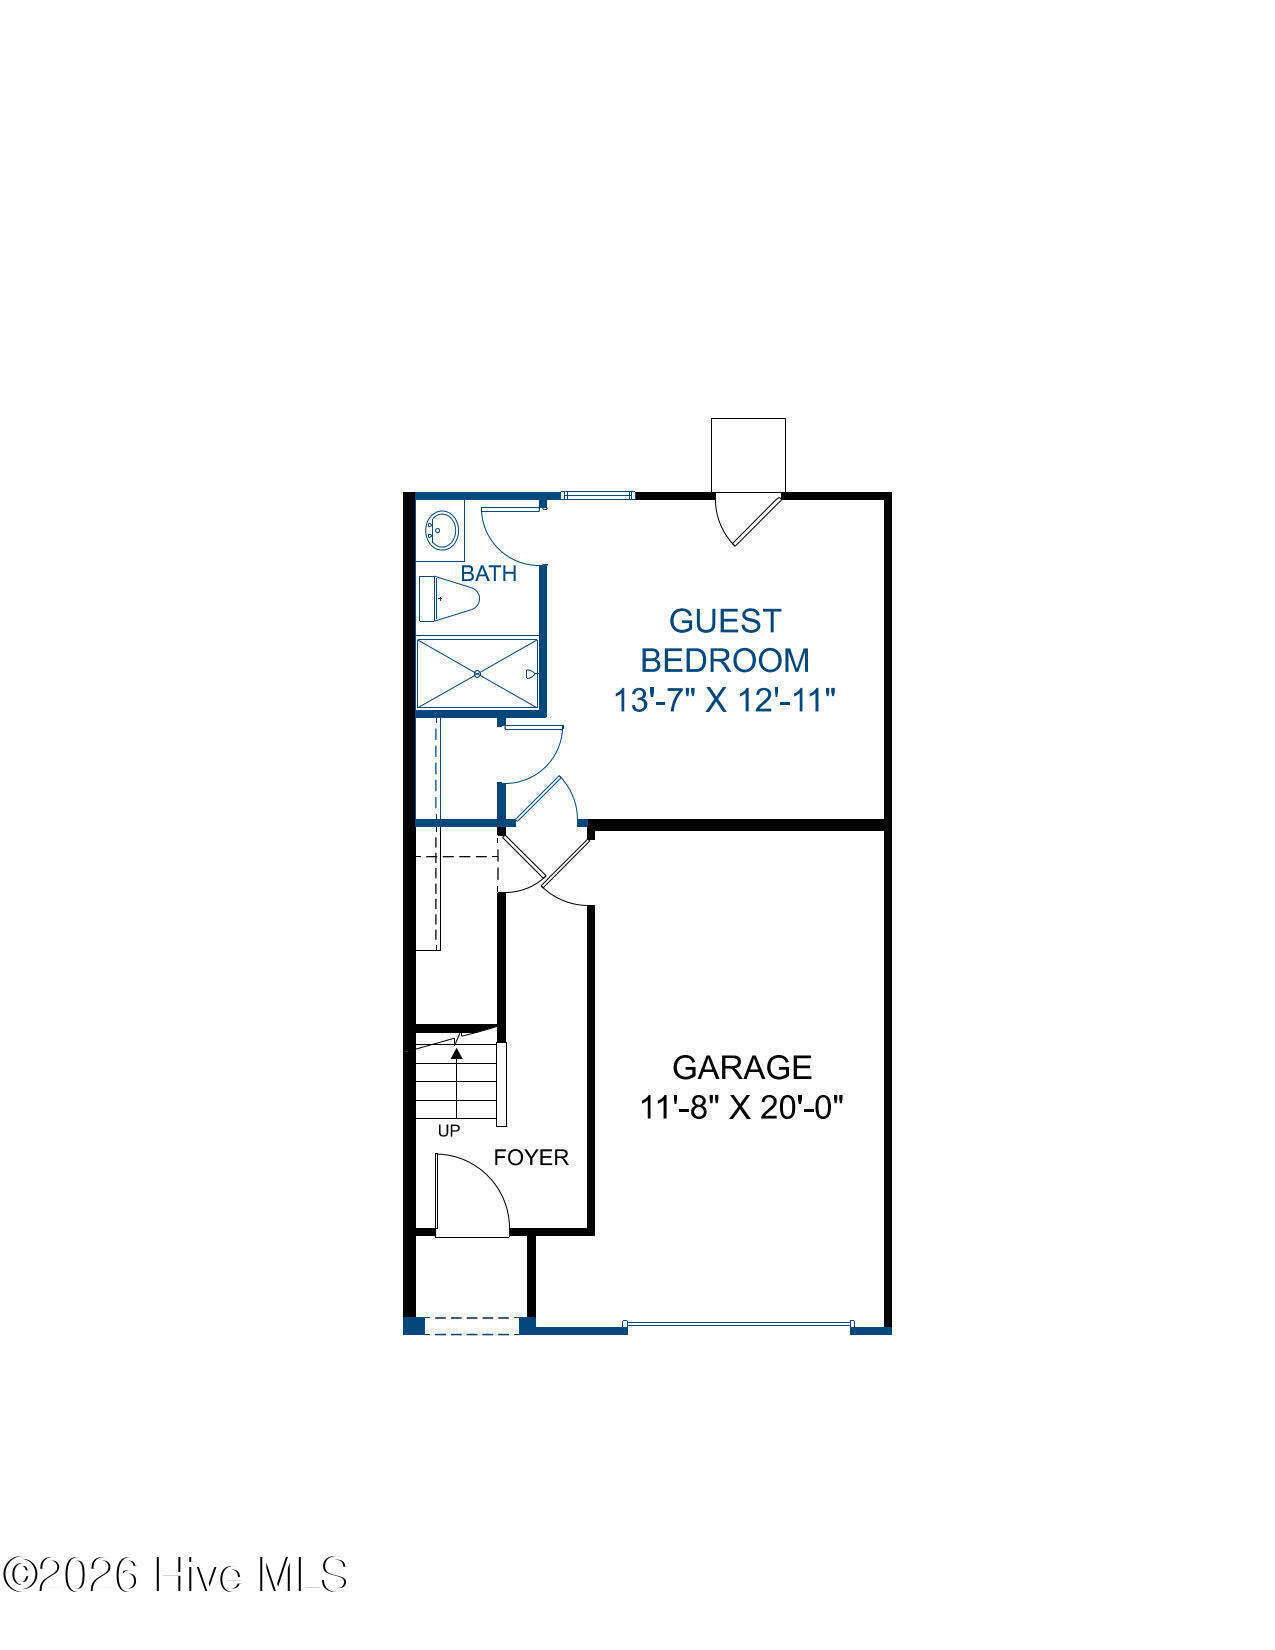
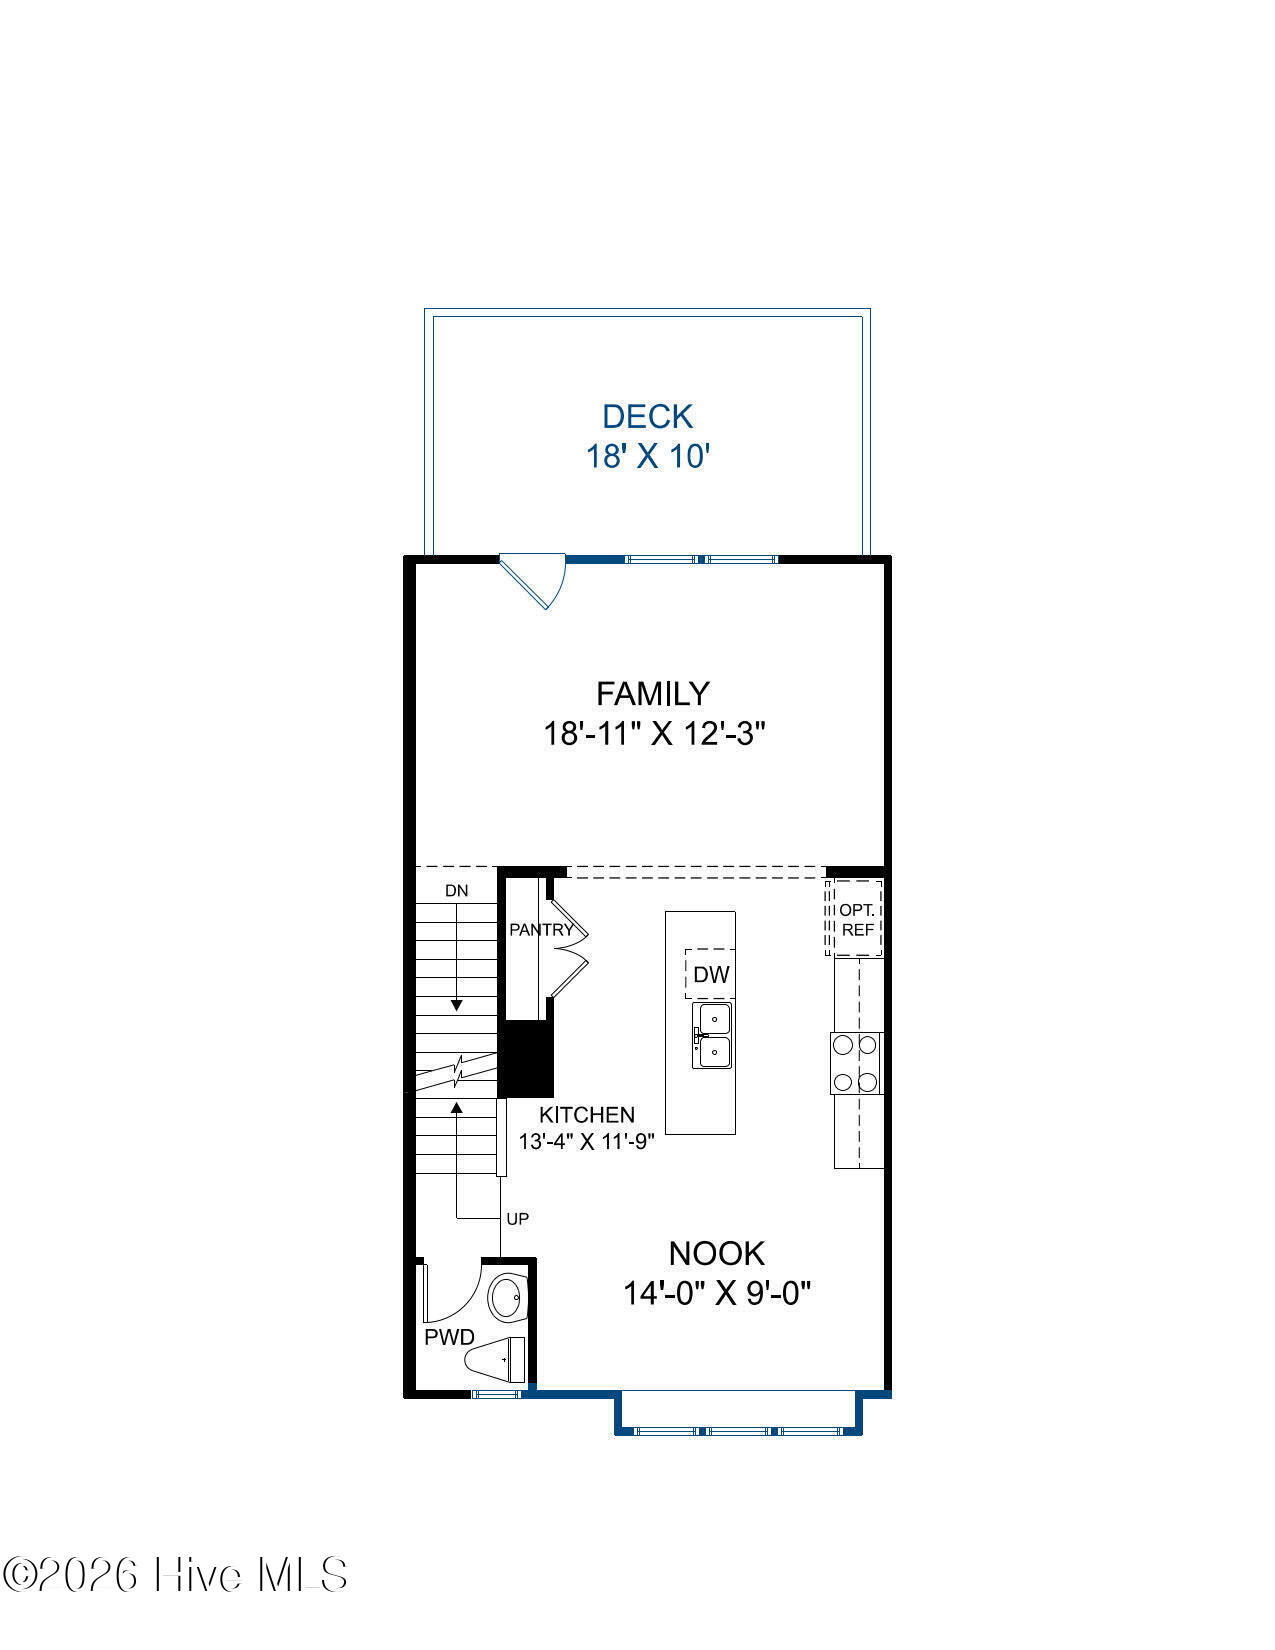
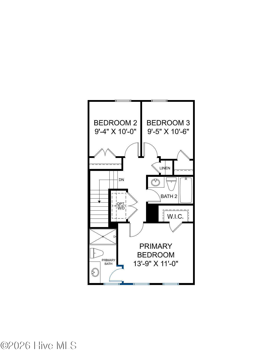
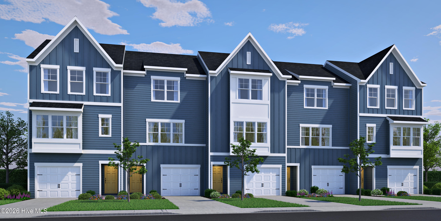
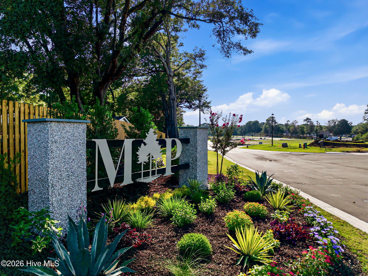
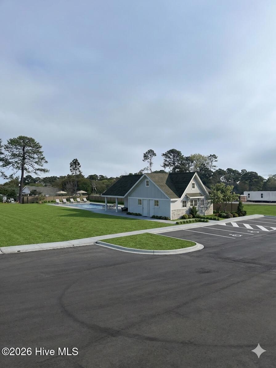
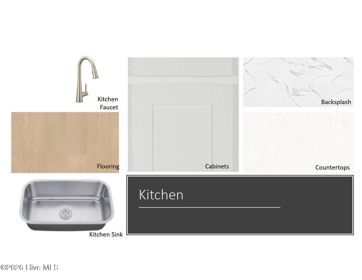
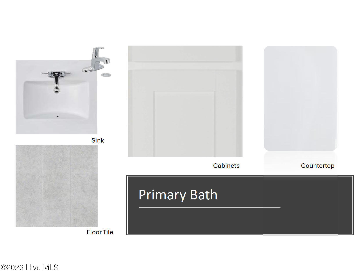
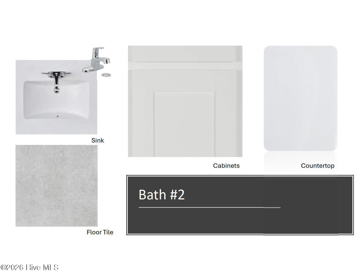
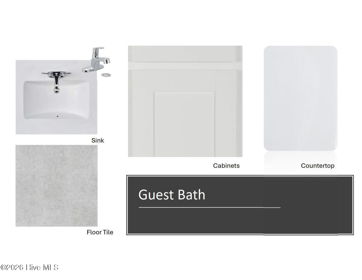
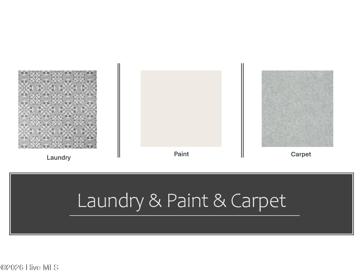
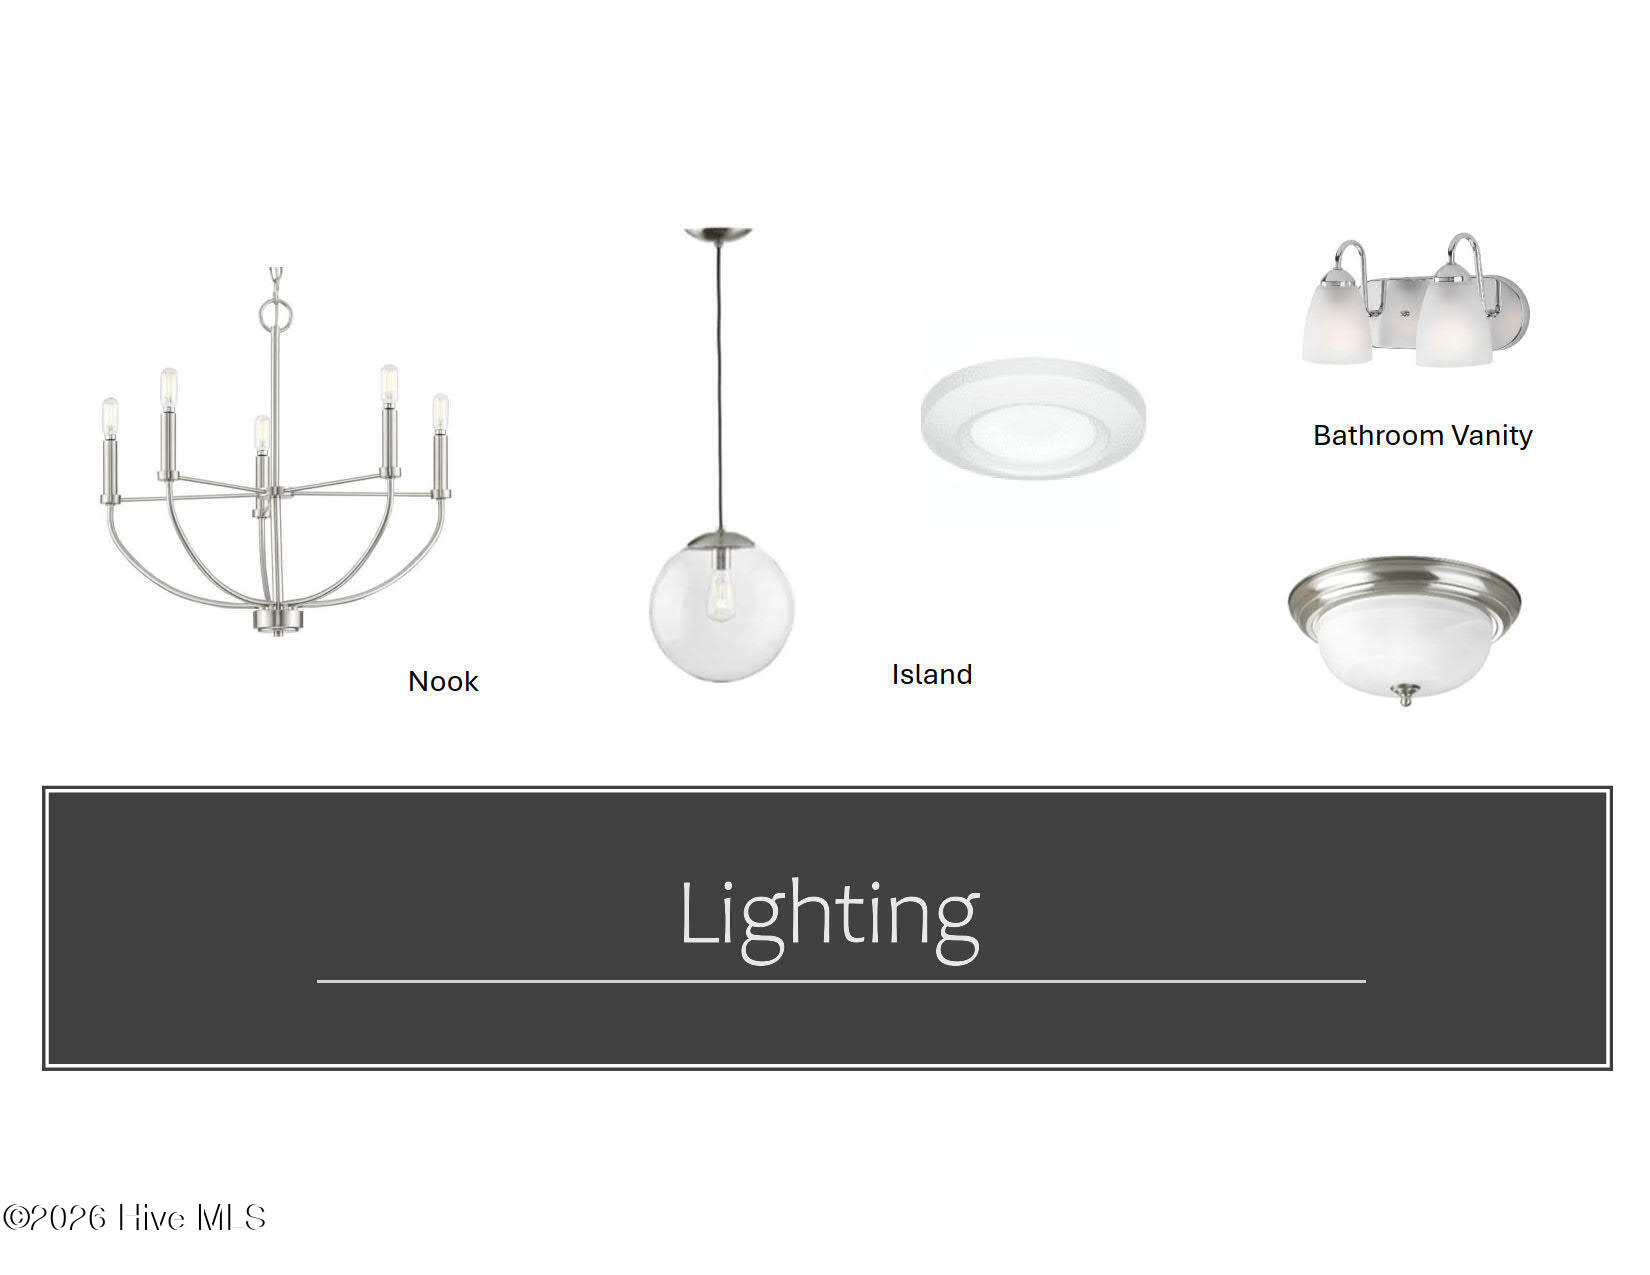
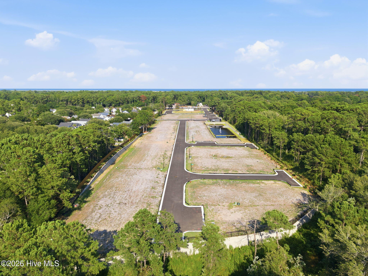
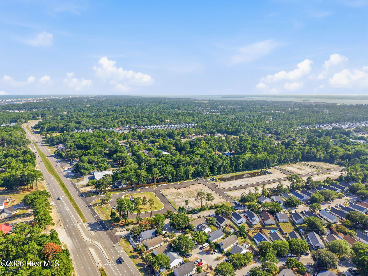
SPECIAL: Limited-time 4.99% fixed rate available on select move-in ready and to-be-built homes for qualifying conforming loans only (jumbo loans not eligible). Must use builder's preferred lender and meet qualification requirements. Rate subject to change prior to lock based on market conditions. Terms subject to change without notice. Contact onsite sales team for details. Haywood - Ready November! Welcome to the Haywood, a stylish townhome offering 4 bedrooms, 3.5 baths, and a 1-car attached garage designed for easy everyday living. The first floor features a guest bedroom with full bath and closet--perfect for guests or flexible living space. The second level is the heart of the home with an open main living area ideal for gathering and entertaining. The kitchen shines with a center island, quartz countertops, pantry, and seamless flow into the dining area and family room. Step out onto the deck off the family room for fresh air and downtime. Upstairs, relax in the primary suite with a walk-in closet and ensuite bath featuring a walk-in shower. Two additional bedrooms, a shared hall bath, and a convenient laundry closet complete this well-designed home. Nestled among the beautiful, soaring pines, McQuillan Pines is a rare find along the desirable and well-established Carolina Beach Road corridor. This community offers a unique combination of natural beauty, modern design and convenience - just minutes from the coast. Community amenities, including a pool and recreation area, create even more opportunities to relax, recharge, and connect. (Photos are from builder's library and shown as examples only. Colors, features and options will vary).
Details
| MLS # | 100575000 |
|---|---|
| Listing Type | For Sale |
| Style | Town House |
| HOA Dues | $4,464 |
| Sub-Type | New Construction |
| Status | Pending |
| Year | 2026 |
| Days On Site | 139 |
| Listing Provided By | HHHunt Homes Wilmington LLC | Alex N Harrington |
Features
| Bed(s) | 4 |
|---|---|
| Bath(s) | 4 Total |
| SQ Feet | 1,685 |
| Garage | 1 |
| Story(s) | 3 |
| Zoning | N/A |
| Property View | None |
Interior
| Interior Features | Walk-in Closet(s), High Ceilings, Kitchen Island, Pantry, Walk-in Shower, Walk-In Closet(s) |
|---|---|
| Heating Yes / No | Yes |
| Cooling Yes / No | Yes |
| Cooling | Central Air |
| Fireplace Yes / No | No |
| Laundry Features | Dryer Hookup, Washer Hookup, In Hall, Laundry Closet |
| Rooms Total | 7 |
Exterior
| Roof | Shingle |
|---|---|
| Foundation Details | Slab |
| View | None |
| Construction Materials | Vinyl Siding, Wood Frame |
Parking
| Attached Garage Yes / No | Yes |
|---|---|
| Garage Yes / No | Yes |
| Parking Features | Garage Faces Front, Attached, Assigned, Garage |
Utilities
| Utilities | Sewer Connected, Water Connected |
|---|
Taxes
| Tax Assessed Value | 0 |
|---|---|
| Tax Book Number | N/A |
| Tax Legal Description | MCQUILLAN PINES BLOCK 7 LOT 6 |
| Tax Year | 2025 |
Area Information
| State | NC |
|---|---|
| County | New Hanover |
| City | Wilmington |
| Zip Code | 28412 |
| Community Name | McQuillan Pines |
| School District | New Hanover |
| Elementary School | Anderson |
| High School | Ashley |
| Listing VS Median (in McQuillan Pines) | |
Price: $408,990 low | high Med: $412,745 sqft: 1,685 low | high Med: 1,685 $ / sqft: $243 low | high Med: $245 On site: 139 low | high Med: 39 | |
Market Activity 28412
Request a showing
Request a showing
Contact
Learn More About This Property

| State | NC |
|---|---|
| County | New Hanover |
| City | Wilmington |
| Zip Code | 28412 |
| Community Name | McQuillan Pines |
| School District | New Hanover |
| Elementary School | Anderson |
| High School | Ashley |
| Listing VS Median (in McQuillan Pines) | |
Price: $408,990 low | high Med: $412,745 sqft: 1,685 low | high Med: 1,685 $ / sqft: $243 low | high Med: $245 On site: 139 low | high Med: 39 | |