Price Reduced Listing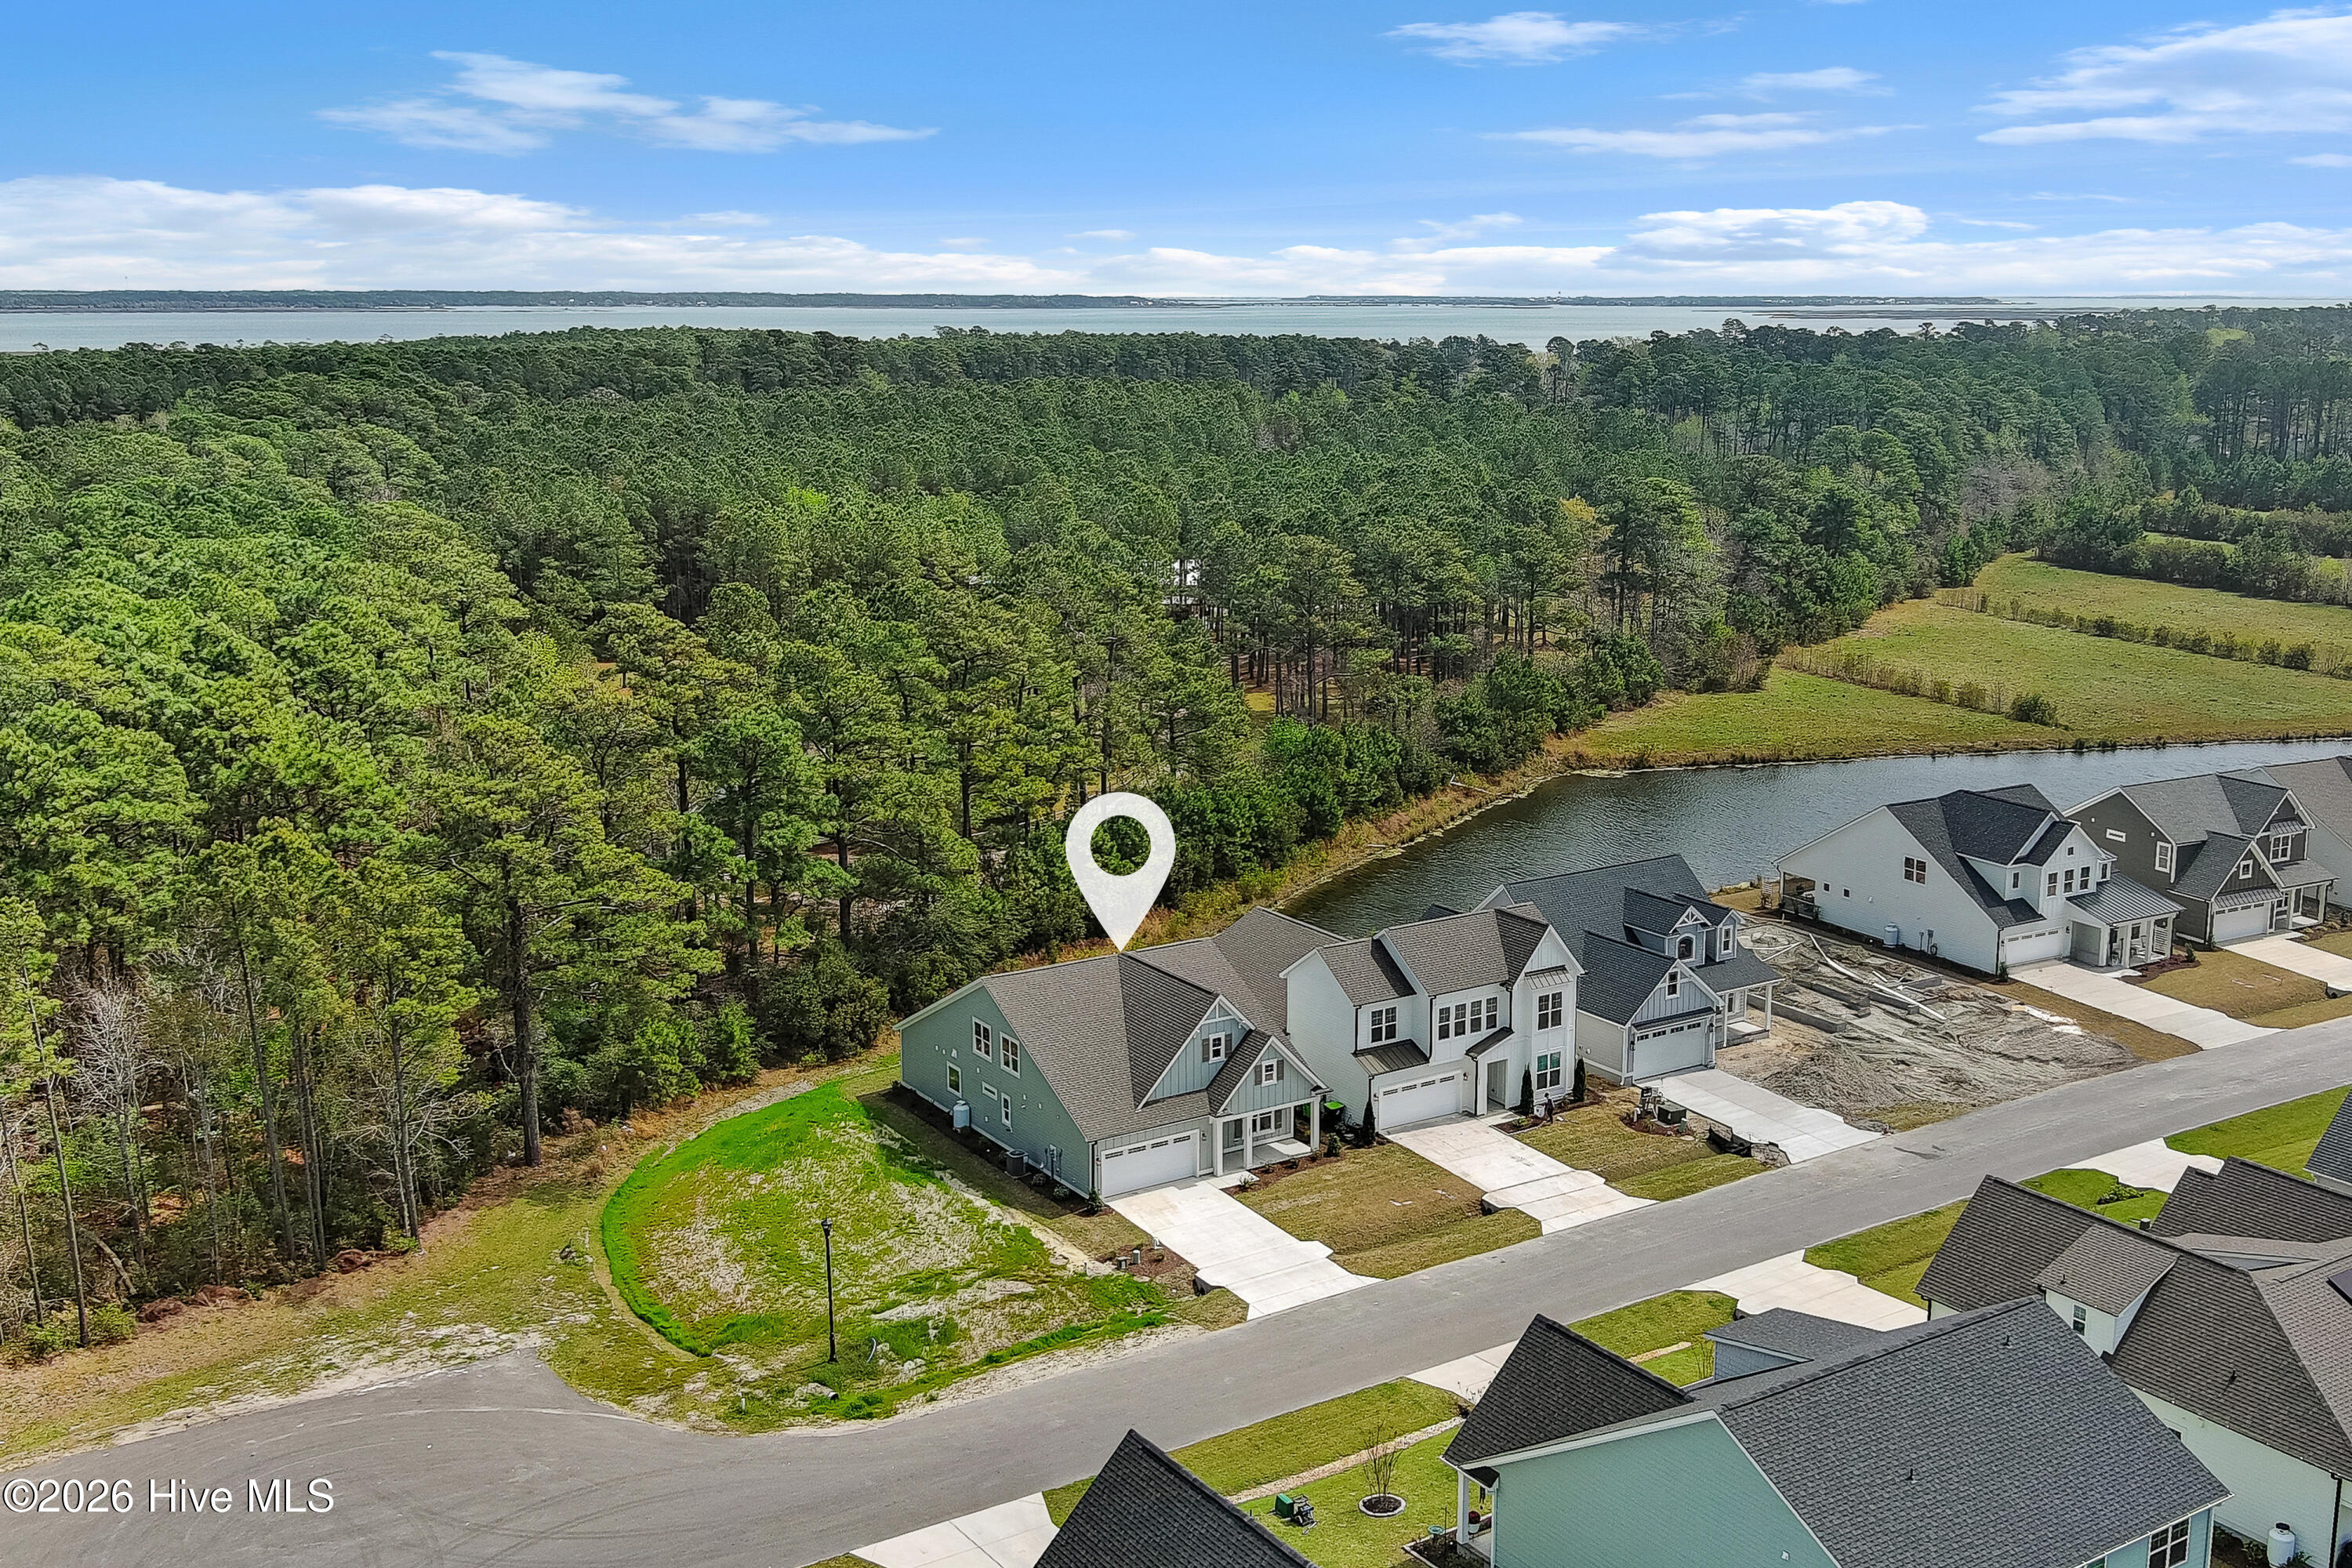
222 Windswept Lane,Beaufort, NC 28516
Beaufort, NC 28516









Description

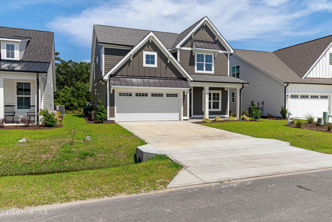
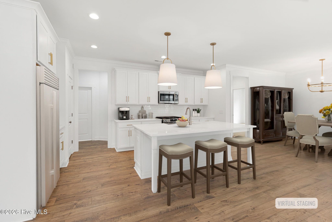
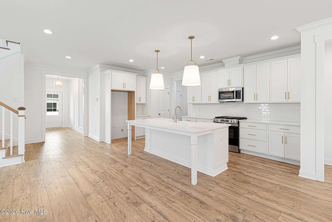
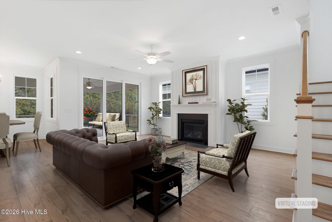
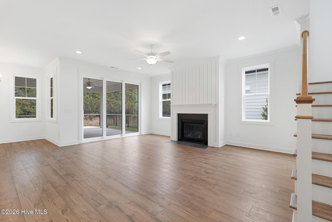
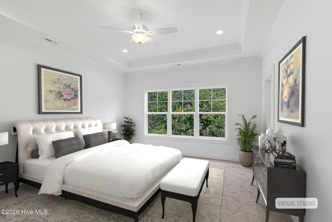
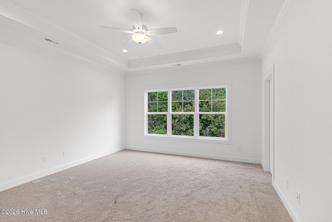
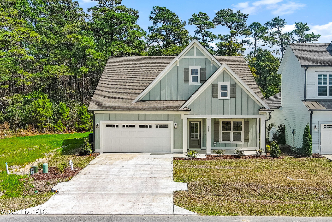
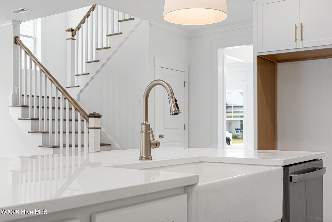
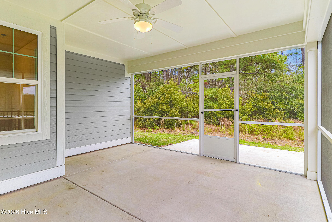
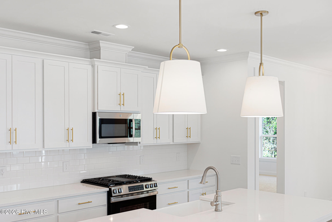
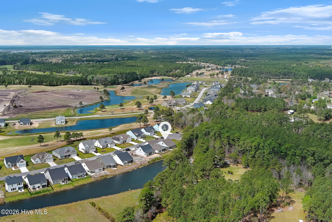
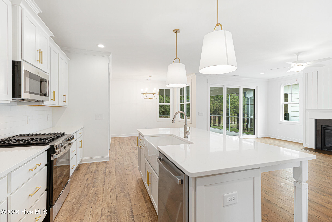
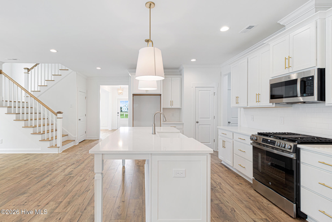
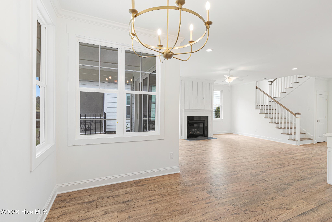
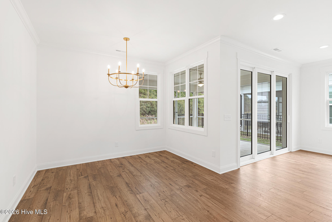
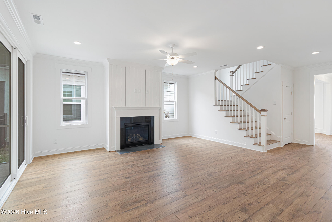
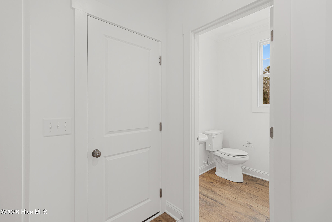
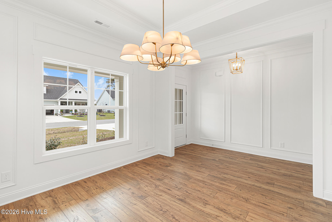
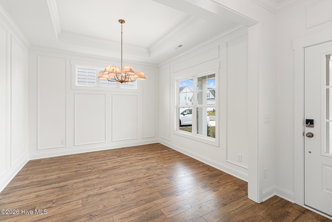
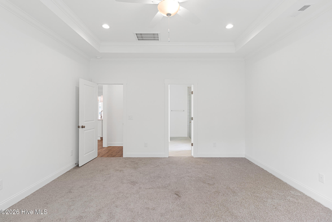
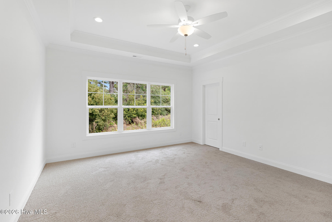
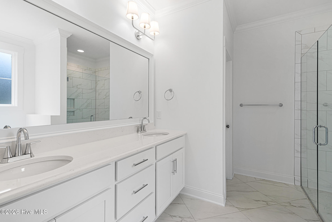
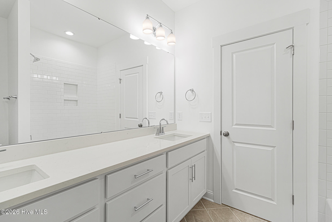
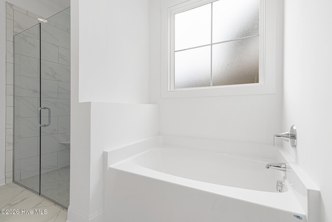

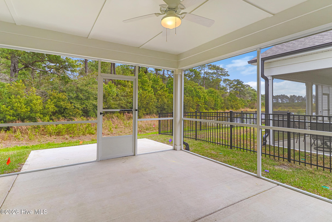
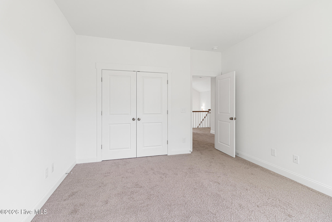
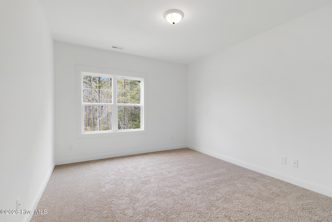
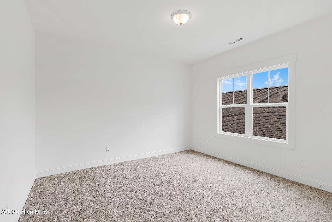
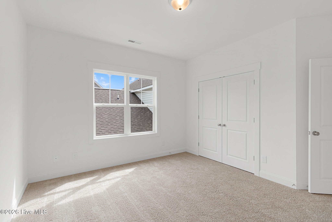
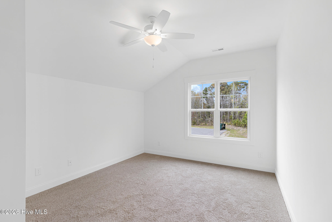
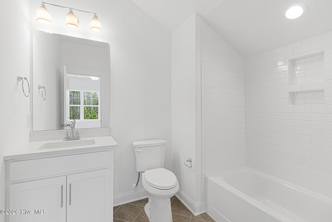
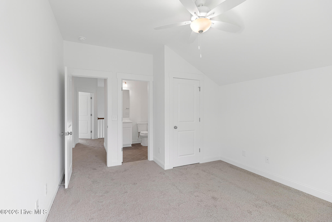
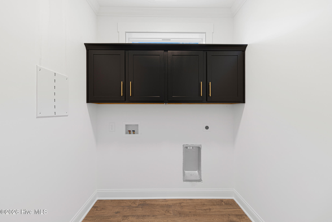
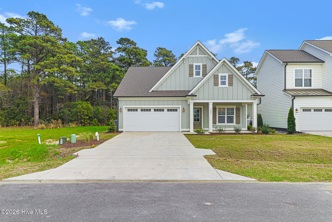
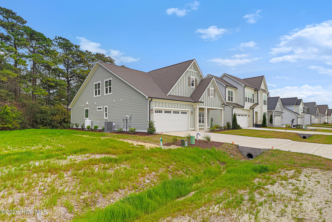
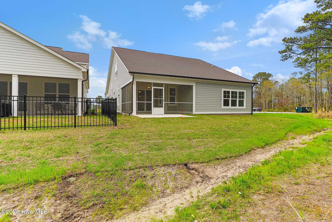
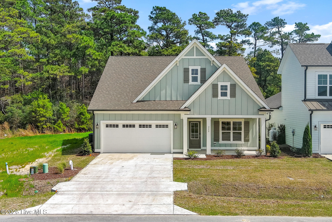
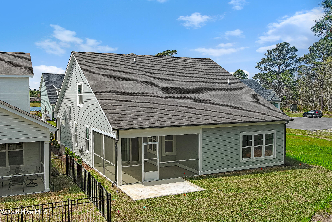
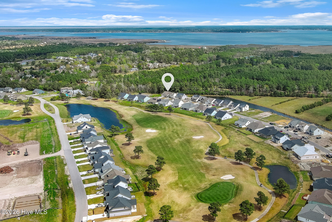
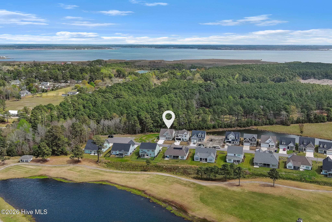
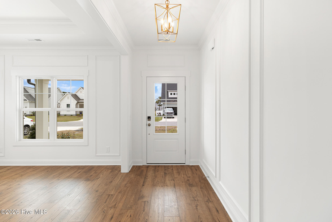
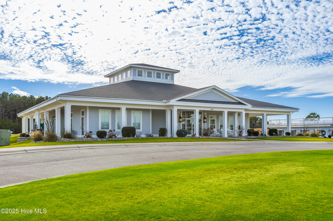
$20,000 PRICE ADJUSTMENT! Welcome home to 222 Windswept Lane, a brand new home built by American Homesmith in The Cove at Beaufort Club, just a short drive from historic Downtown Beaufort. Thoughtfully designed, the Madison floor plan features elevated interiors and a comfortable flow ideal for everyday living. A beautiful dining room with tray ceilings sets the tone for the home's luxurious style. The open-concept great room feels airy with soaring 9-foot ceilings and a cozy fireplace with shiplap accents that enhances the home's character. Move from the living area seamlessly into the gourmet kitchen, featuring quartz countertops, ample prep space with a center island, and a charming breakfast nook. The first-floor primary suite offers a relaxing escape, highlighted by an elegant tray ceiling, spacious walk-in closet, and spa-like ensuite with dual vanities. Enjoy breathtaking nature views from the primary or step outside to the screened-in porch to unwind with a peaceful backdrop. Conveniently on the first floor, you'll also find a dedicated laundry room and powder room for guests. Upstairs, three additional bedrooms and two full bathrooms offer flexibility for family, guests, or work-from-home needs. A tankless water heater ensures endless hot water, and an irrigation system keeps your yard looking its best year-round. 222 Windswept Lane blends luxury and functionality in this highly sought-after neighborhood. Reach out today to schedule your private showing at The Cove at Beaufort Club.
Details
| MLS # | 100538855 |
|---|---|
| Listing Type | For Sale |
| Style | House |
| HOA Dues | $600 |
| Sub-Type | New Construction |
| Status | Active |
| Year | 2025 |
| Days On Site | 295 |
| Listing Provided By | Keller Williams Crystal Coast | Mary Cheatham King Real Estate team |
Features
| Bed(s) | 4 |
|---|---|
| Bath(s) | 4 Total |
| SQ Feet | 2,591 |
| Garage | 2 |
| Story(s) | 2 |
| Zoning | HUD |
| Acreage | 0.11 |
| Property View | None |
Interior
| Interior Features | Master Downstairs, Walk-in Closet(s), Tray Ceiling(s), High Ceilings, Entrance Foyer, Kitchen Island, Ceiling Fan(s), Pantry, Walk-in Shower, Gas Log, Walk-In Closet(s) |
|---|---|
| Heating Yes / No | Yes |
| Cooling Yes / No | Yes |
| Cooling | Zoned, Heat Pump |
| Fireplace Features | Gas Log |
| Fireplaces Total | 1 |
| Fireplace Yes / No | Yes |
| Laundry Features | Dryer Hookup, Washer Hookup, Laundry Room |
| Rooms Total | 9 |
Exterior
| Exterior Features | Irrigation System |
|---|---|
| Roof | Architectural Shingle, Metal |
| Foundation Details | Raised, Slab |
| View | None |
| Construction Materials | Brick, Fiber Cement, Wood Frame |
Parking
| Attached Garage Yes / No | Yes |
|---|---|
| Garage Yes / No | Yes |
| Parking Features | Garage Faces Front, Attached, Off Street, Paved |
Utilities
| Utilities | Sewer Connected, Water Connected |
|---|
Taxes
| Tax Assessed Value | 90541 |
|---|---|
| Tax Book Number | 31 |
| Tax Legal Description | LOT 71 THE RESERVE COLLECTION |
| Tax Year | 2025 |
Area Information
| State | NC |
|---|---|
| County | Carteret |
| City | Beaufort |
| Zip Code | 28516 |
| Community Name | Beaufort Club |
| Elementary School | Beaufort |
| High School | East Carteret |
| Listing VS Median (in Beaufort Club) | |
Price: $569,900 low | high Med: $548,200 sqft: 2,591 low | high Med: 2,242 $ / sqft: $220 low | high Med: $245 On site: 295 low | high Med: 129.5 | |
Market Activity 28516
Request a showing
Request a showing
Contact
Learn More About This Property

| State | NC |
|---|---|
| County | Carteret |
| City | Beaufort |
| Zip Code | 28516 |
| Community Name | Beaufort Club |
| Elementary School | Beaufort |
| High School | East Carteret |
| Listing VS Median (in Beaufort Club) | |
Price: $569,900 low | high Med: $548,200 sqft: 2,591 low | high Med: 2,242 $ / sqft: $220 low | high Med: $245 On site: 295 low | high Med: 129.5 | |