
 In-Person: 11/21 1:00 PM - 3:00 PM
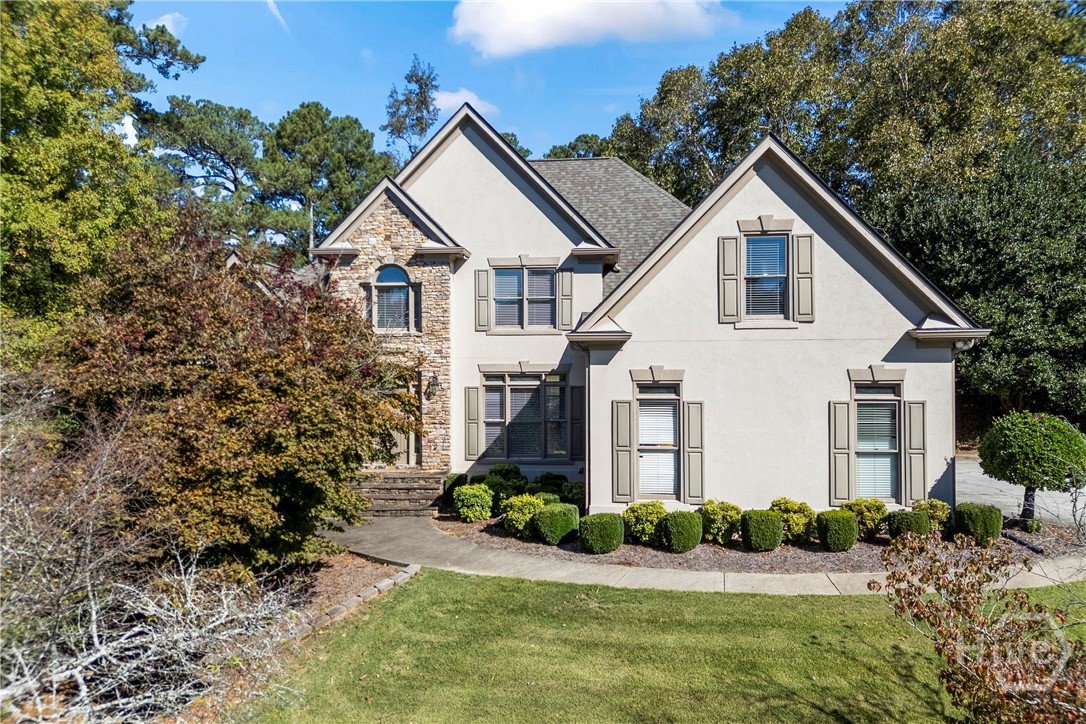
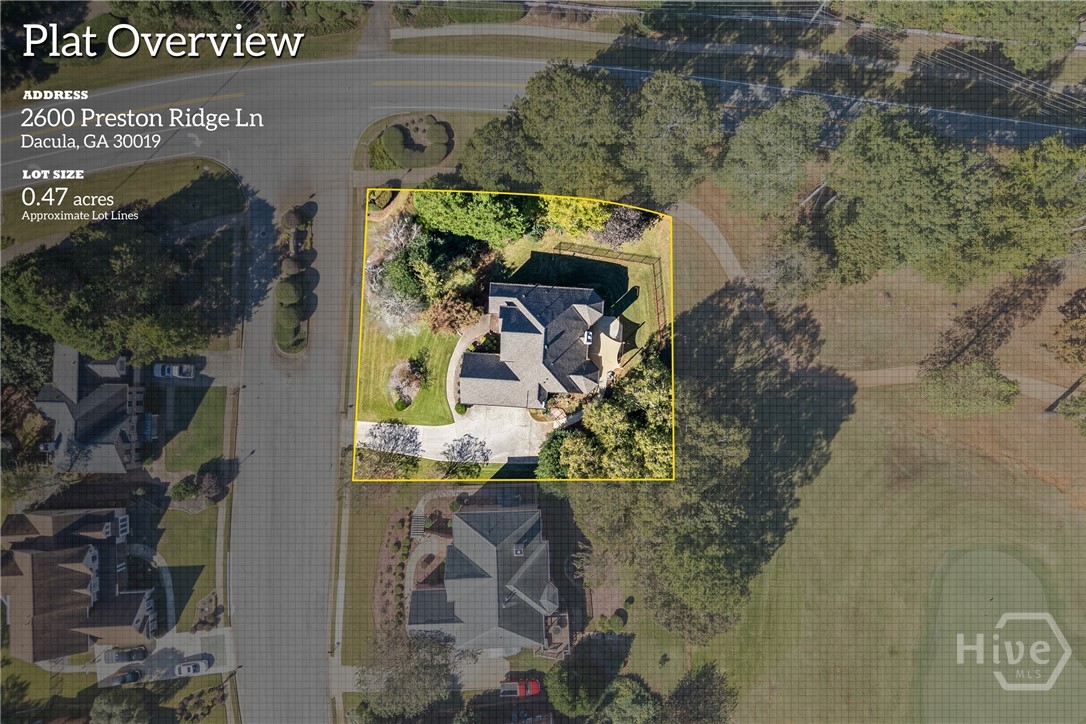
2600 Preston Ridge Lane,Dacula, GA 30019
Dacula, GA 30019

Description
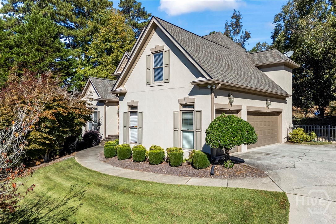
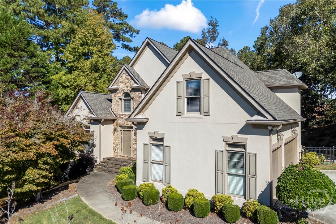
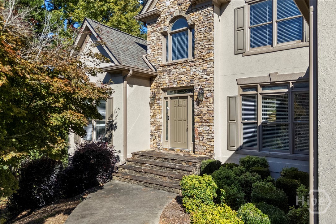
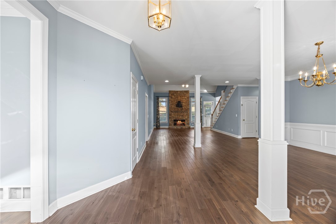
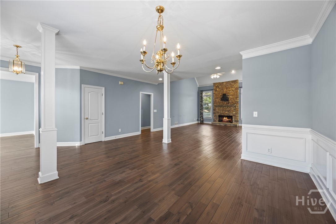
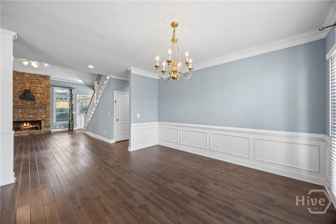
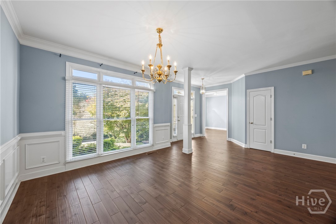
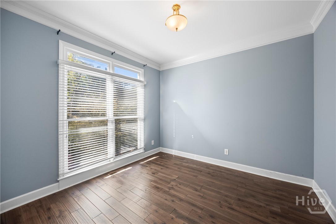
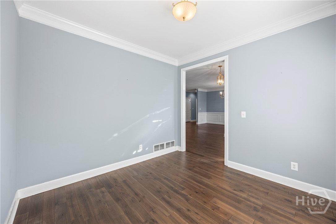
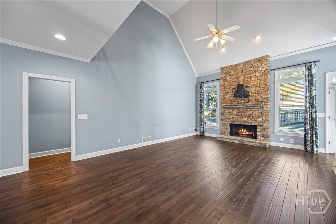
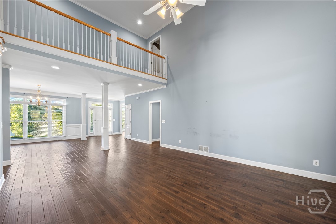
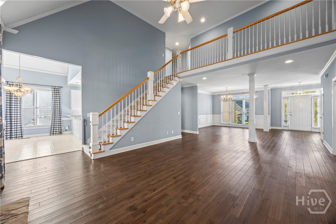
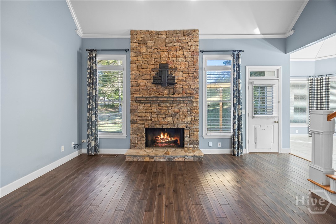
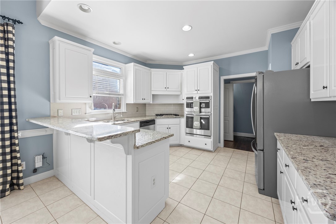
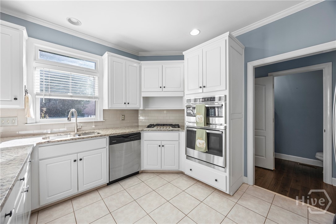
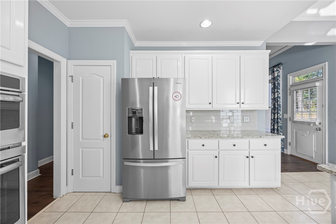
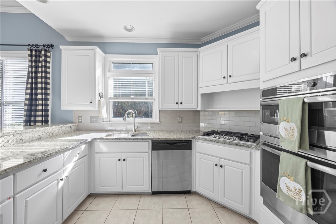
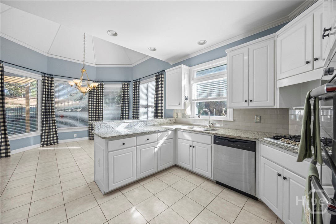
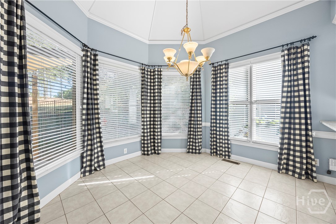
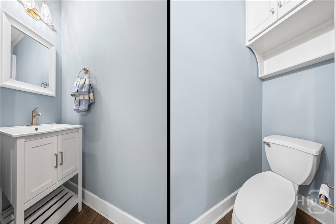
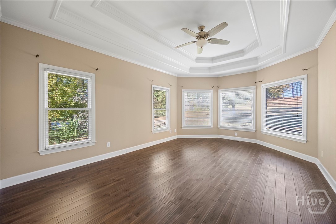
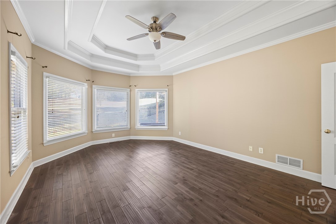
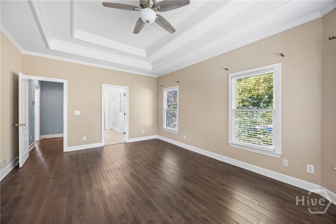
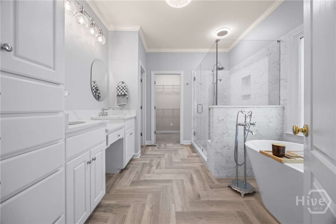
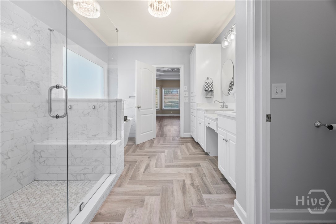
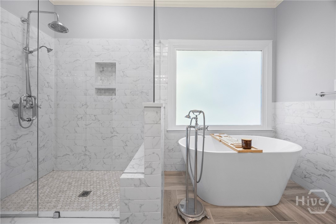
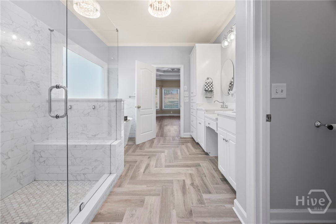
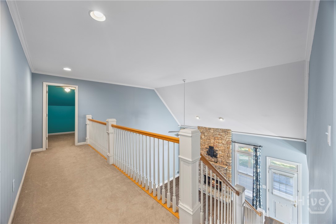
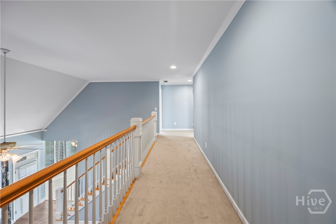
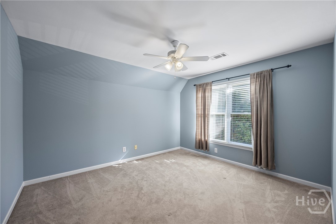
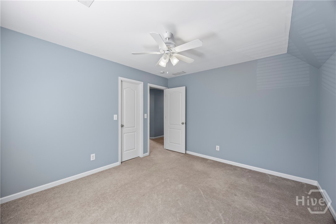
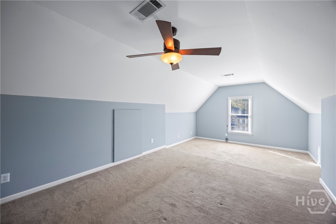
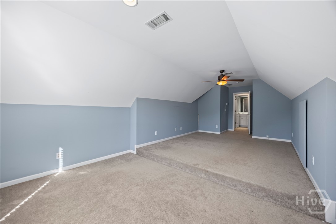
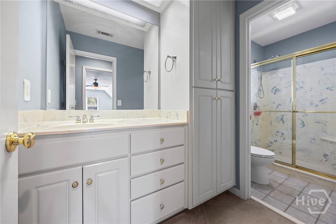
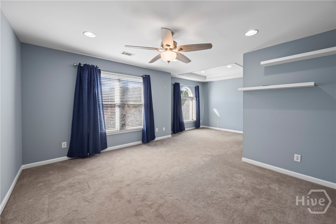
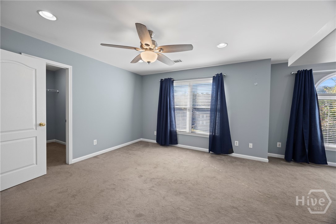
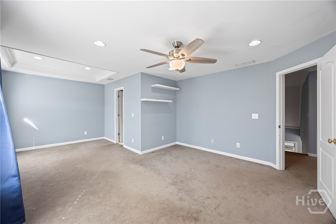
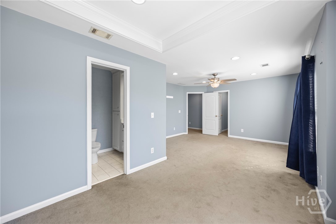
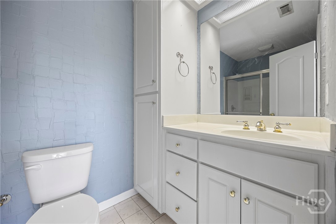
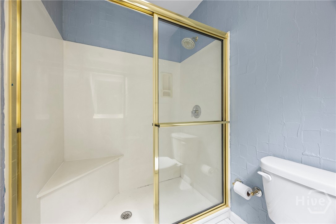
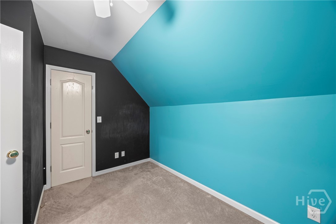
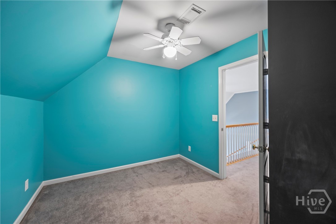
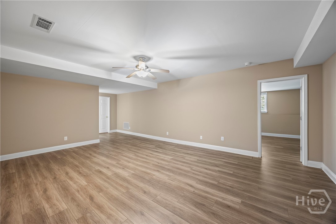
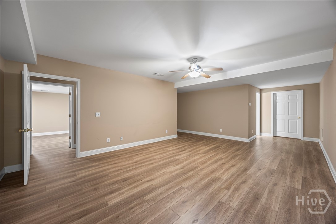
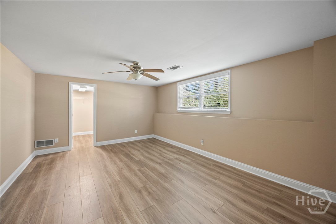
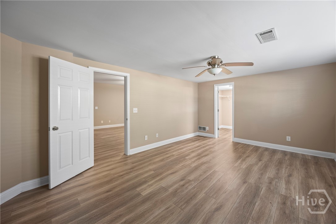
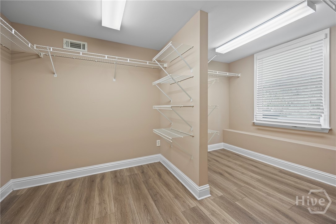
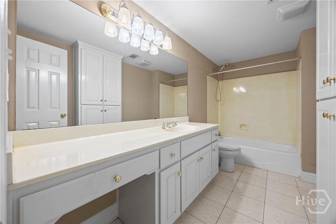
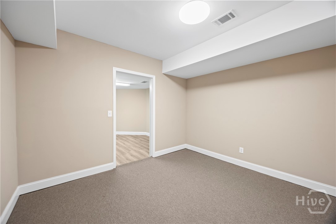
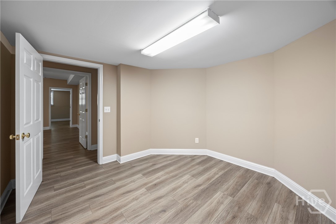
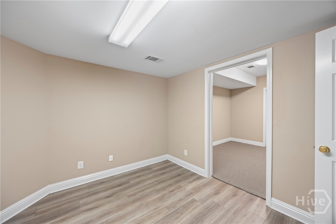
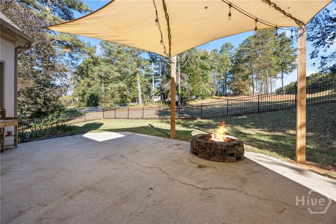
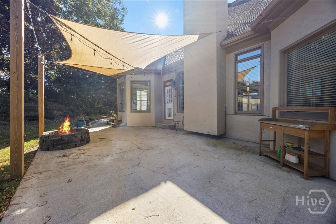
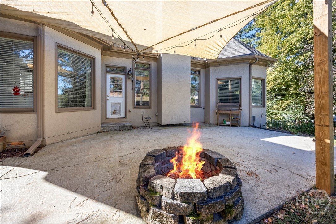
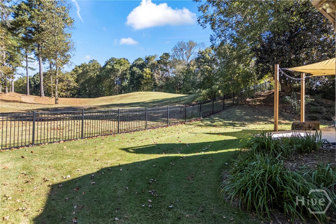
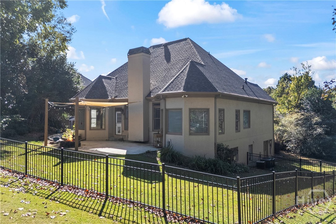
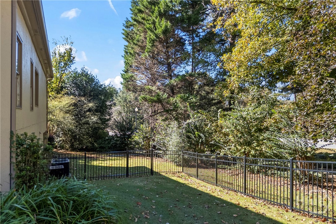
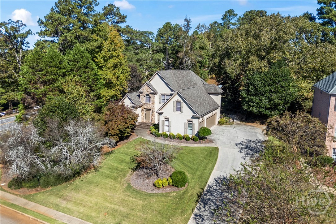
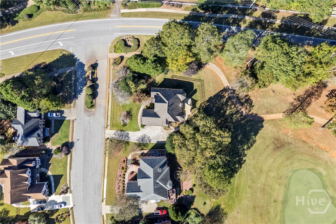
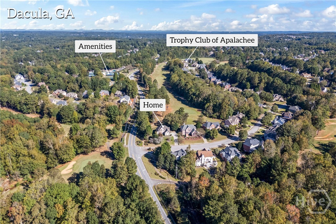
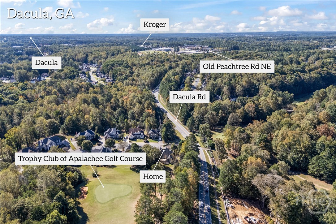
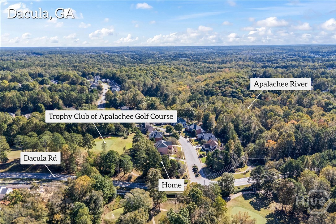
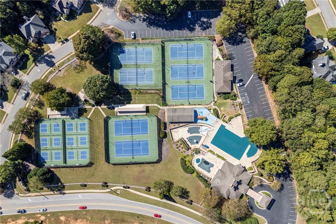
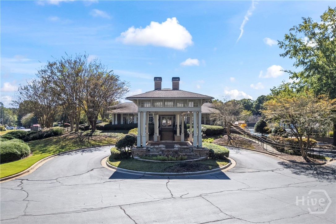
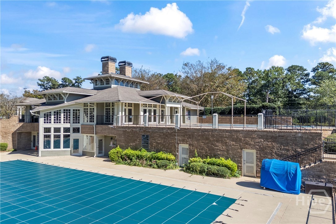
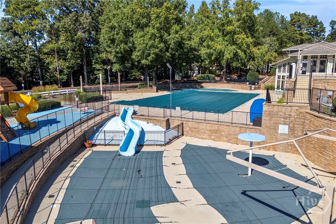
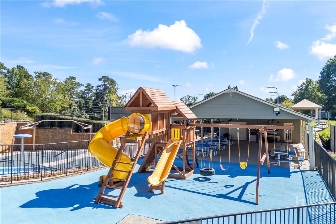
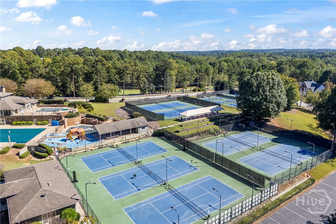
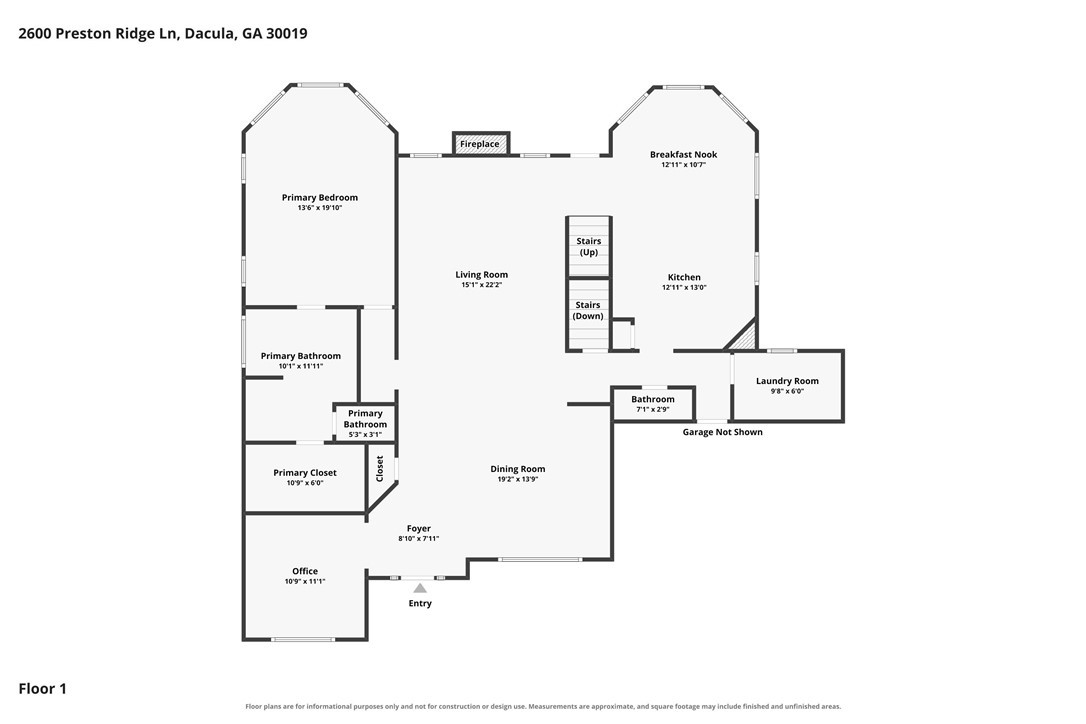
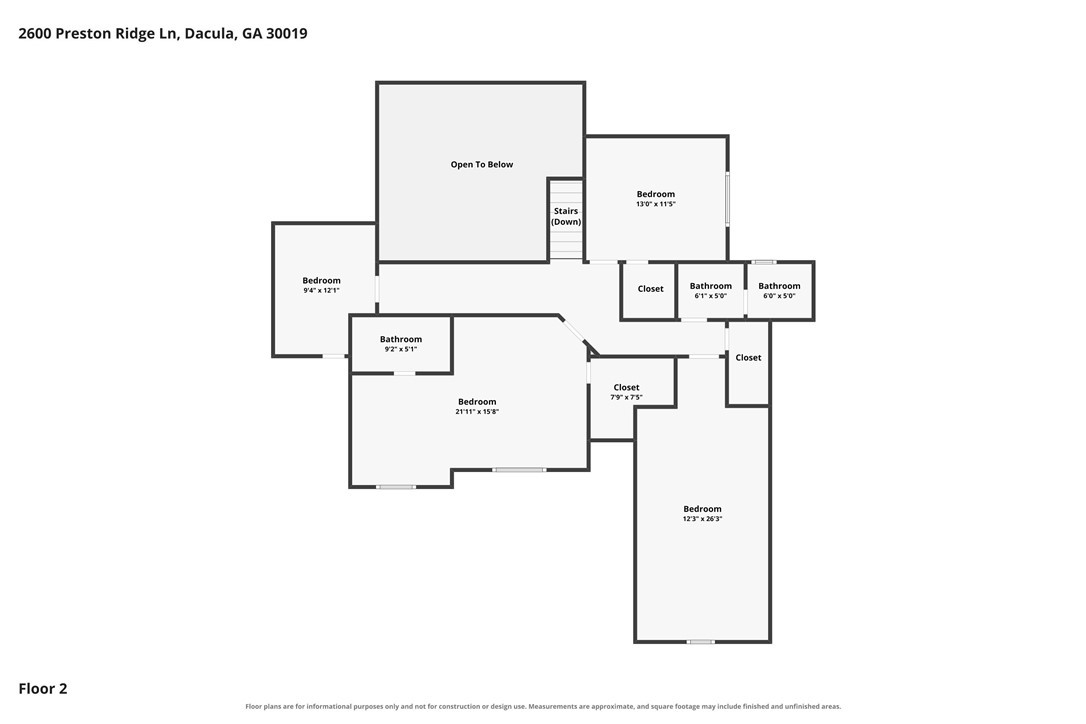
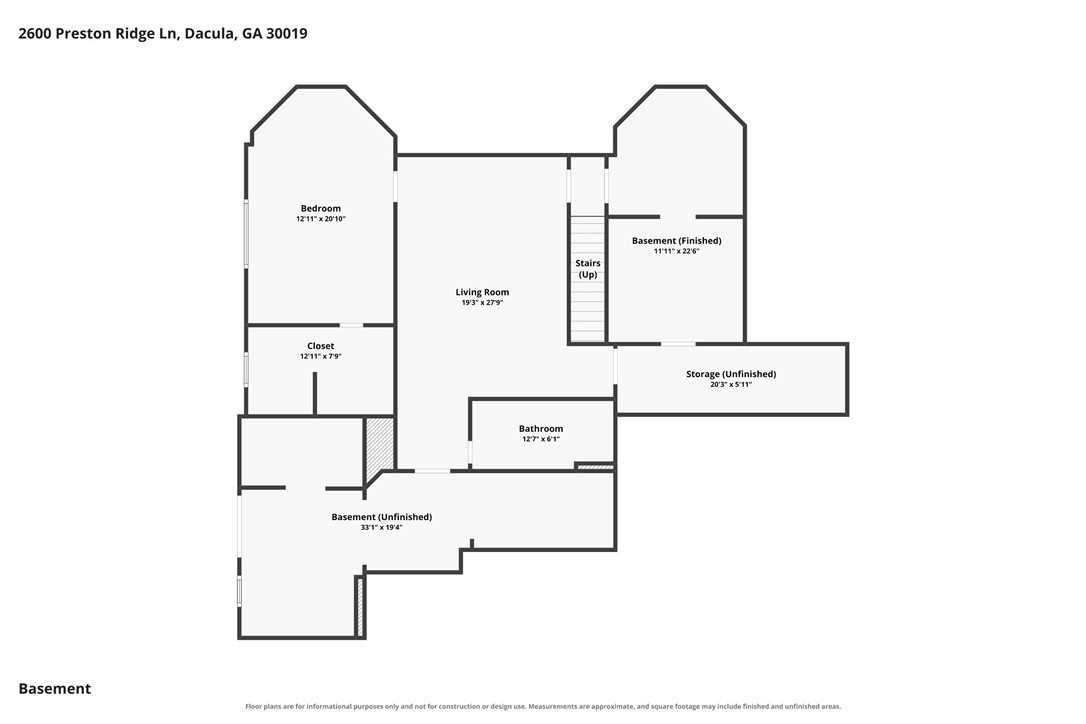
Welcome to 2600 Preston Ridge Lane, where space, comfort, and golf course living come together. Step inside to a versatile sitting room/office and a formal dining room that opens to the den, anchored by a beautiful rock fireplace. The kitchen is ready for everyday living and entertaining alike, with granite countertops and updated stainless steel appliances. Soaring ceilings and hardwood floors carry through the main living spaces, setting the tone for the whole home. The primary suite sits on the main level with a newly updated ensuite, and with 5 bedrooms and 4.5 baths across 4,600 square feet - plus a finished basement adding roughly 1,300 more - there's room for everyone. Outside, a fenced-in yard on a .47-acre lot backs up to the golf course, and storage is never an issue with multiple walk-in closets, a three-car garage, and room in the basement for a golf cart. Best of all, the big-ticket items are done - roof, HVAC, and water heater are all three years old or less. And the neighborhood delivers too: a pool, splash pad, tennis and pickleball courts, and a fitness center, all just steps from home. Come see it in person, although be careful...you might get lost ;)
Details
| MLS # | CL366814 |
|---|---|
| Listing Type | For Sale |
| Style | House |
| HOA Dues | $900 |
| Sub-Type | Resale |
| Status | Active |
| Year | 1997 |
| Days On Site | 30 |
| Listing Provided By | Keller Williams Greater Athens | Brian Buffington |
Features
| Bed(s) | 5 |
|---|---|
| Bath(s) | 4 Total |
| SQ Feet | 5,923 |
| Garage | 3 |
| Basement | Y |
| Story(s) | 3 |
| Acreage | 0.47 |
| Golf Course | Yes |
| Property View | Golf Course, Panoramic |
Interior
| Interior Features | Breakfast Area, Tray Ceiling(s), Cathedral Ceiling(s), Double Vanity, Entrance Foyer, Garden Tub/Roman Tub, Main Level Primary, Pantry, Separate Shower, Vaulted Ceiling(s) |
|---|---|
| Heating Yes / No | Yes |
| Cooling Yes / No | Yes |
| Cooling | Central Air, Electric |
| Fireplace Features | Living Room, Stone |
| Fireplaces Total | 1 |
| Fireplace Yes / No | Yes |
| Laundry Features | Washer Hookup, Dryer Hookup, In Hall, Laundry Room, Laundry Tub, Sink |
| Rooms Total | 0 |
Exterior
| Exterior Features | Fire Pit, Landscape Lights |
|---|---|
| Roof | Composition |
| Lot Features | Corner Lot, Garden, On Golf Course, Sloped |
| Topography | Sloping |
| Community Features | Clubhouse, Pool, Fitness Center, Playground, Pickleball, Tennis Court(s) |
| View | Golf Course, Panoramic |
| Construction Materials | Stucco |
Parking
| Garage Yes / No | Yes |
|---|---|
| Parking Features | Attached, Golf Cart Garage, Garage Door Opener, Kitchen Level |
Utilities
| Utilities | Underground Utilities |
|---|
Taxes
| Tax Legal Description | L117 BH STERLING GREEN@APPALACHEE FARMS |
|---|---|
| Tax Year | 2025 |
Area Information
| State | GA |
|---|---|
| County | Gwinnett |
| City | Dacula |
| Zip Code | 30019 |
| Listing VS Median (in 30019) | |
Price: $615,000 low | high Med: $440,000 sqft: 5,923 low | high Med: 4,408 $ / sqft: $104 low | high Med: $102 On site: 30 low | high Med: 73.5 | |
Market Activity 30019
Request a showing
Request a showing
Contact
Learn More About This Property

| Open House |
|---|
| In-Person 11/21 1:00 PM - 3:00 PM |
| State | GA |
|---|---|
| County | Gwinnett |
| City | Dacula |
| Zip Code | 30019 |
| Listing VS Median (in 30019) | |
Price: $615,000 low | high Med: $440,000 sqft: 5,923 low | high Med: 4,408 $ / sqft: $104 low | high Med: $102 On site: 30 low | high Med: 73.5 | |