311 N 64th Ave. N,Myrtle Beach, SC 29572
Myrtle Beach, SC 29572


Description
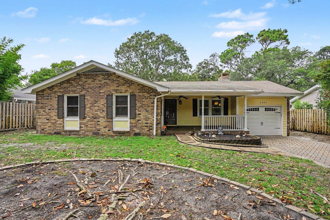
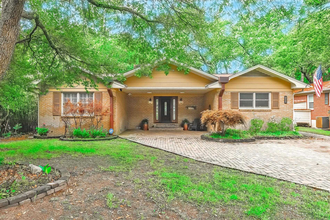
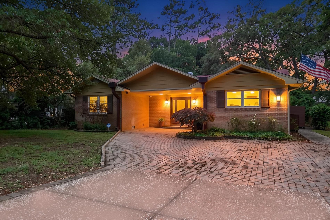
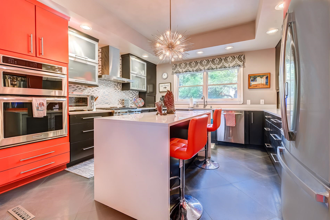
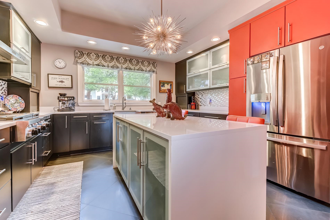
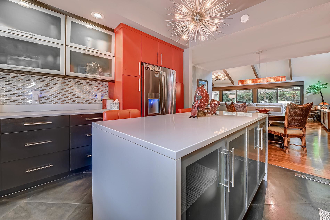
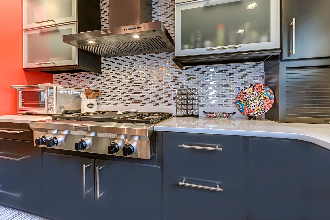
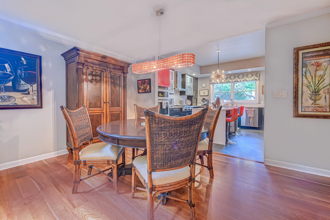
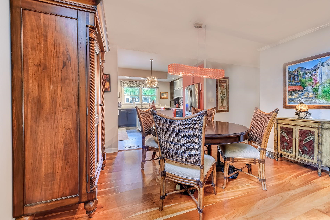
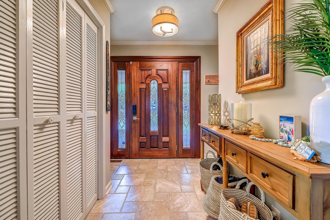
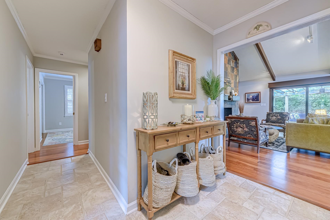
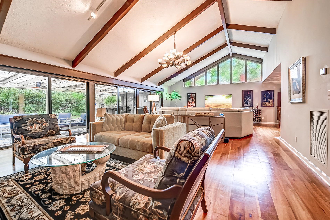
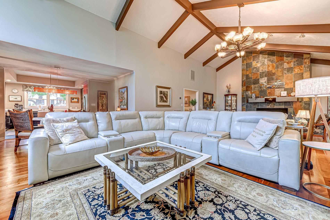
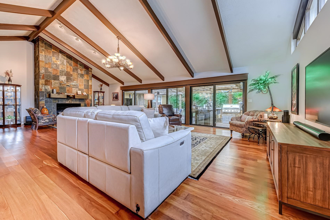
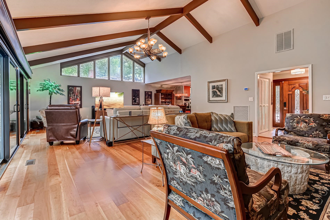
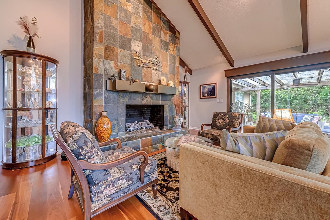
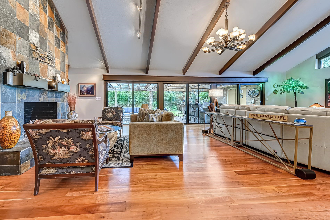
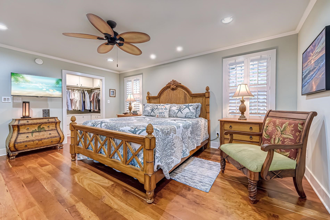
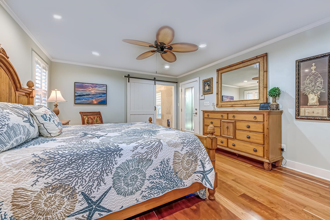
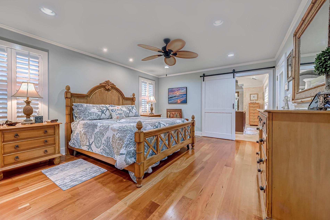
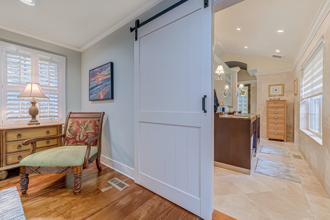
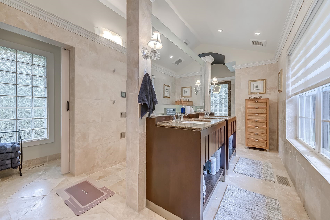
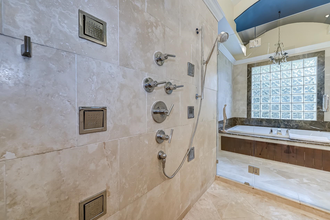
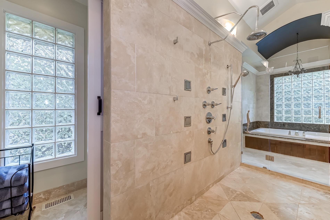
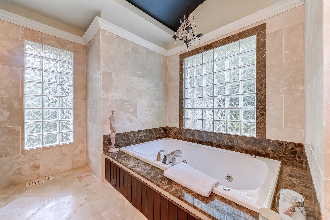
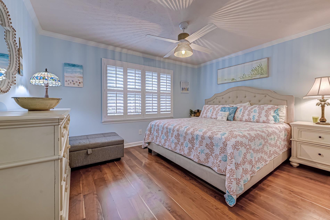
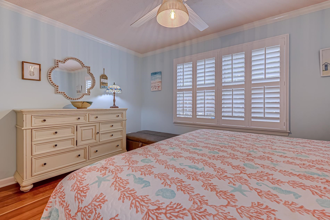

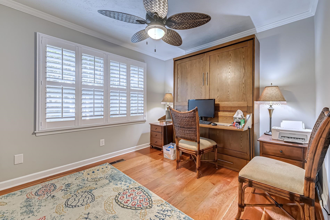
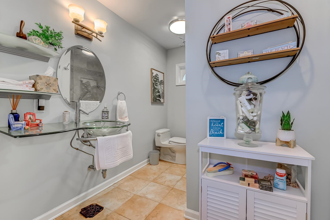
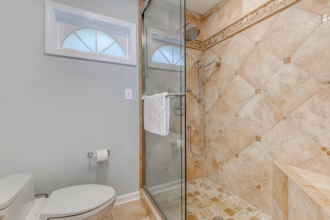
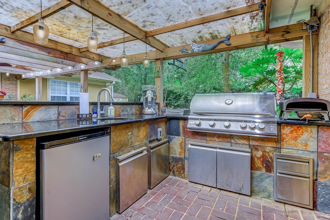
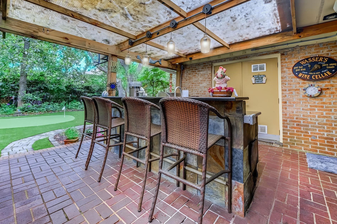
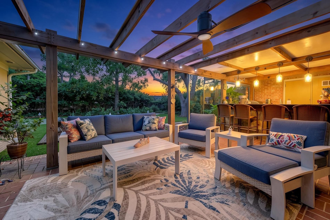
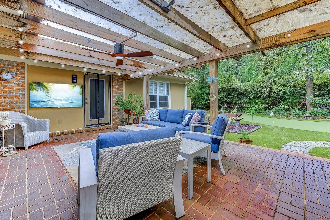
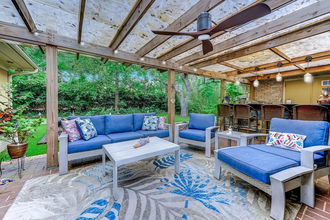
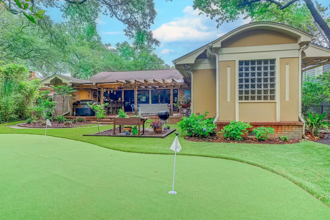
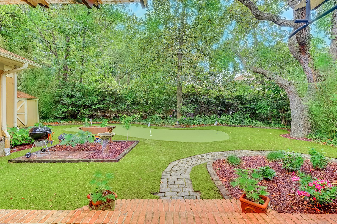
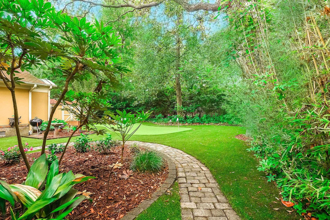
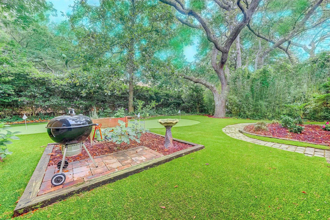
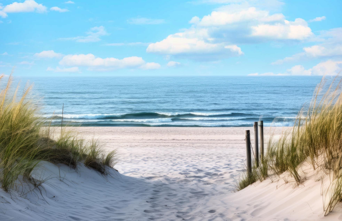
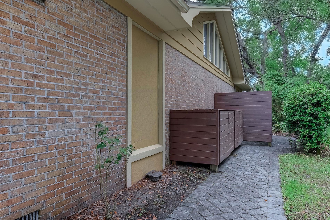
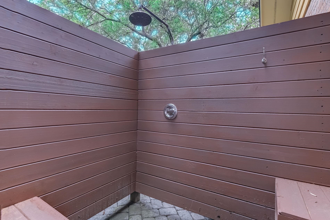
Single-level ranch home loaded with exceptional upgrades throughout. This beautifully maintained property features a state-of-the-art kitchen equipped with high-end appliances, including a gas range, making it perfect for both everyday living and entertaining. The spacious primary suite offers a luxurious bathroom complete with a large walk-in shower, separate soaking tub, heated floors, heated towel rack, and abundant storage. The open-concept floor plan includes a comfortable sitting area centered around a stunning stone fireplace, along with a seamless living and dining area that creates an inviting atmosphere for family and guests. Numerous custom upgrades can be found throughout the home. Step outside to your own private retreat featuring an outdoor kitchen, covered seating area with TV, professionally turfed backyard, and a putting green. Whether hosting gatherings or simply relaxing, this outdoor space is designed for enjoyment. Additional features include an outdoor shower for rinsing off after beach days and a storage area for beach gear, lawn equipment, and tools. A newer lawn mower conveys with the property. Ideally located just three blocks from the beach, with ample public parking available for your golf cart, this home is perfect as a primary residence, vacation getaway, or second home.
Details
| MLS # | 2613969 |
|---|---|
| Listing Type | For Sale |
| Style | House |
| HOA Dues | $5 |
| Sub-Type | Resale |
| Status | Pending |
| Year | 1977 |
| Days On Site | 82 |
| Listing Provided By | Dreamlife Realty | James Blanton |
Features
| Bed(s) | 3 |
|---|---|
| Bath(s) | 3 Total |
| SQ Feet | 2,409 |
| Story(s) | 1 |
| Zoning | Res Primar |
| Acreage | 0.23 |
Interior
| Cooling Yes / No | Yes |
|---|---|
| Cooling | Central Air |
| Heating Yes / No | Yes |
| Heating | Central, Electric |
| Interior Features | Attic, Ceiling Fans, Fireplace, Garden Tub Roman Tub, Main Level Primary, Pull Down Attic Stairs, Permanent Attic Stairs, Separate Shower, Vanity, Walk In Closets, Window Treatments, Bedroom On Main Level, Entrance Foyer, Kitchen Island, Stainless Steel Appliances, Solid Surface Counters |
| Window Features | Window Treatments |
| Furnished | Unfurnished |
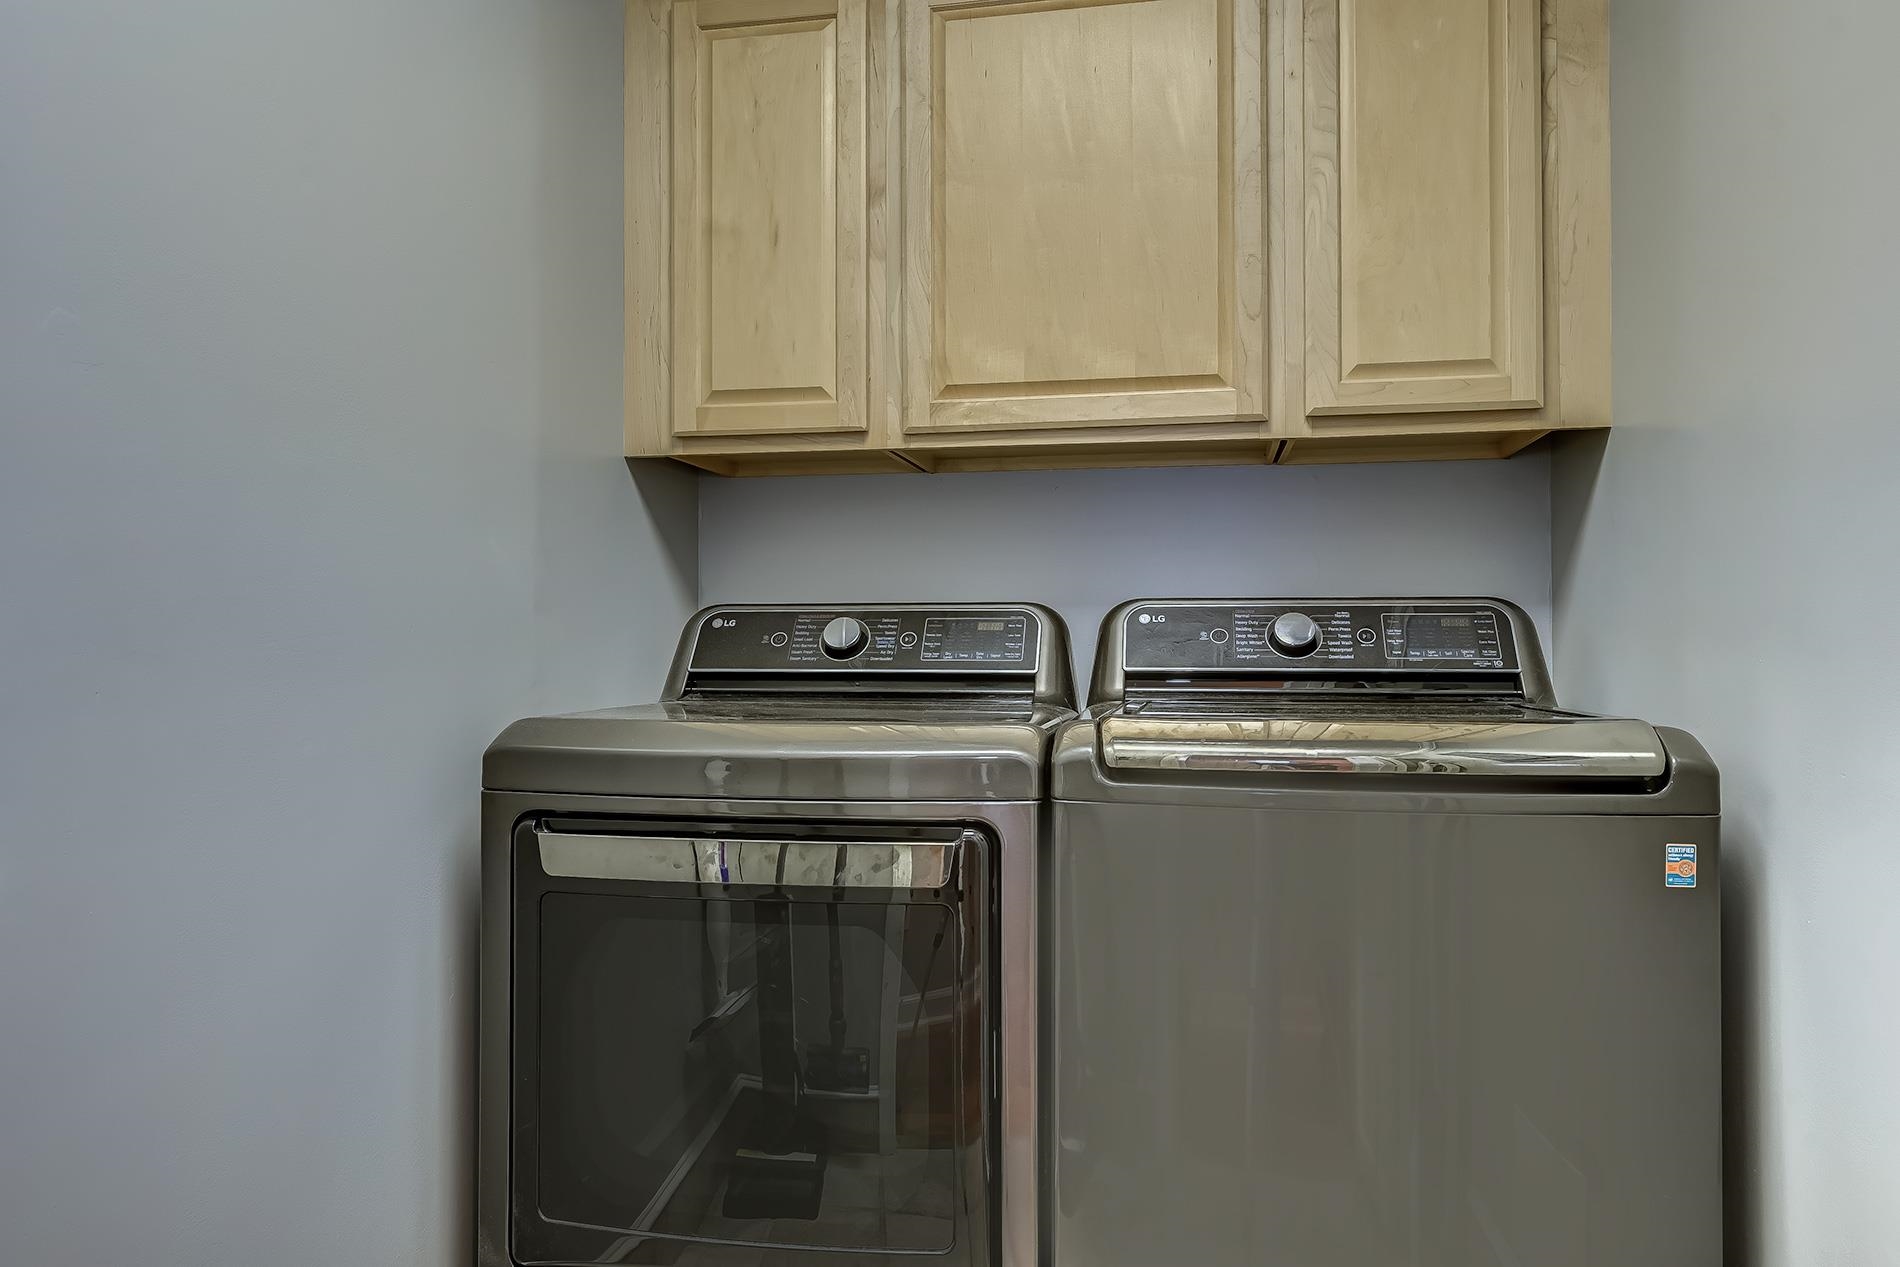
| Appliances | Dishwasher, Disposal, Microwave, Range, Refrigerator, Range Hood, Dryer, Washer |
| Fireplace Yes / No | Yes |
Exterior
| Exterior Features | Built In Barbecue, Barbecue, Outdoor Kitchen, Porch, Patio, Storage |
|---|---|
| Security Features | Smoke Detectors |
| Construction Materials | Brick Veneer |
| Foundation Details | Slab |
| Lot Features | City Lot, Rectangular, Rectangular Lot |
Parking
| Parking Features | Driveway |
|---|
Utilities
| Utilities | Cable Available, Electricity Available, Natural Gas Available, Phone Available, Sewer Available, Water Available |
|---|
Location
| Community Features | Golf Carts Ok |
|---|
Area Information
| State | SC |
|---|---|
| County | Horry |
| City | Myrtle Beach |
| Zip Code | 29572 |
| Area | 16D Myrtle Beach Area 48th Ave N to 79th Ave N |
| Community Name | Forest Dunes |
| Listing VS Median (in Forest Dunes) | |
Price: $849,000 low | high Med: $289,000 sqft: 2,409 low | high Med: 591 $ / sqft: $352 low | high Med: $489 On site: 82 low | high Med: 168 | |
Market Activity 29572
Request a showing
Request a showing
Contact
Learn More About This Property

| State | SC |
|---|---|
| County | Horry |
| City | Myrtle Beach |
| Zip Code | 29572 |
| Area | 16D Myrtle Beach Area 48th Ave N to 79th Ave N |
| Community Name | Forest Dunes |
| Listing VS Median (in Forest Dunes) | |
Price: $849,000 low | high Med: $289,000 sqft: 2,409 low | high Med: 591 $ / sqft: $352 low | high Med: $489 On site: 82 low | high Med: 168 | |