
Description
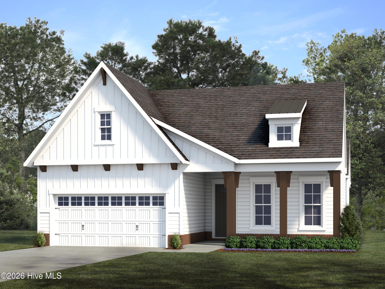
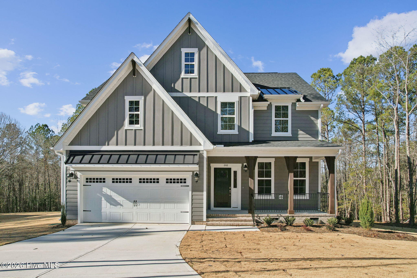
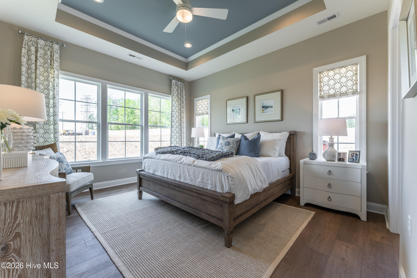
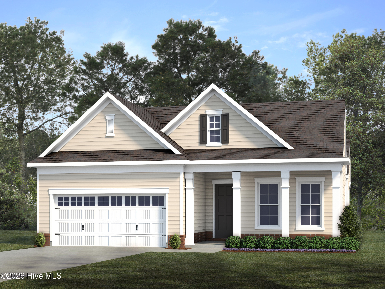
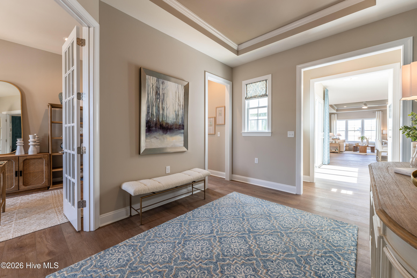
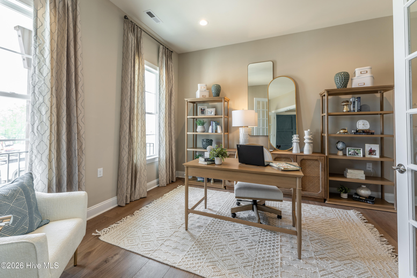
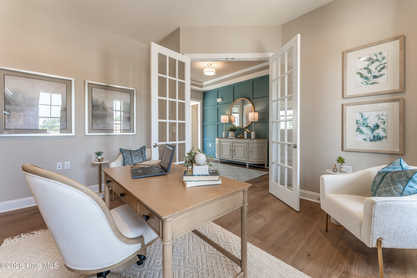
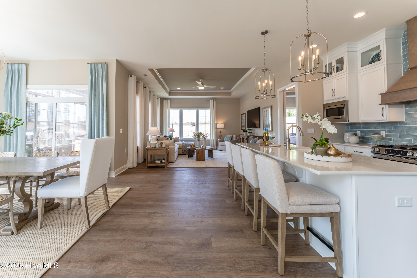
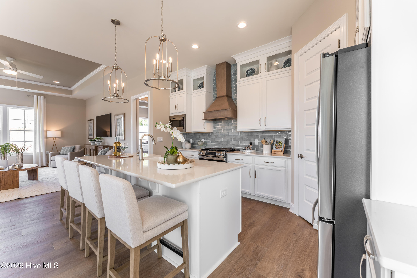
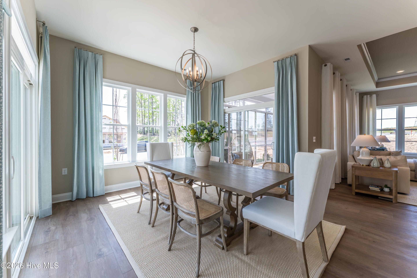
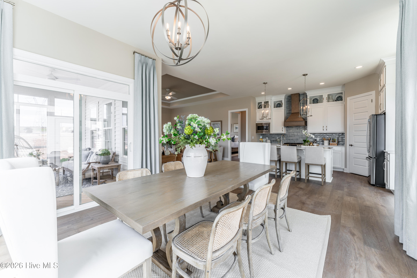
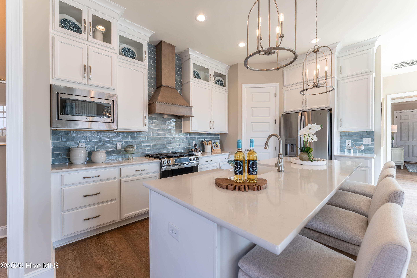
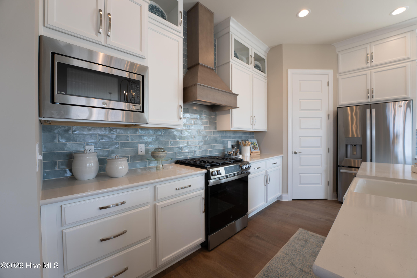
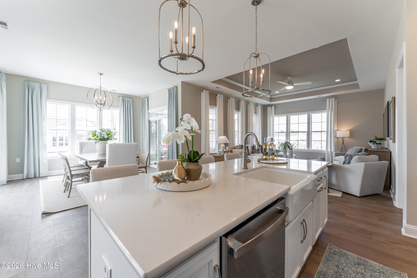
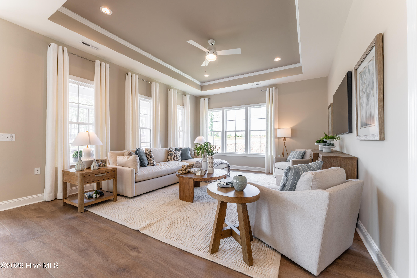
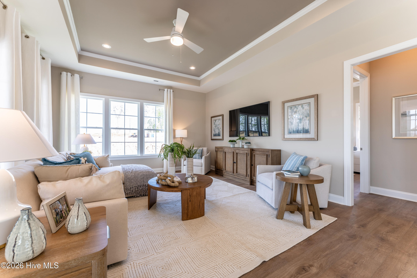
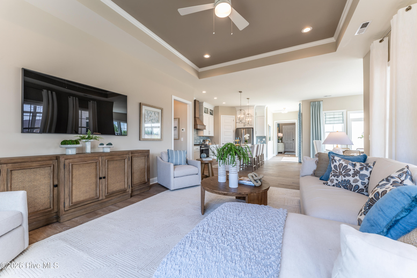
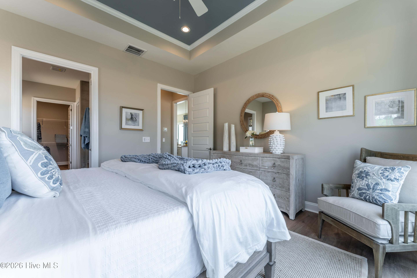
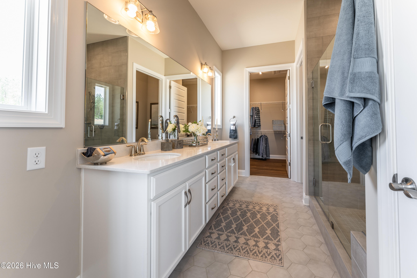
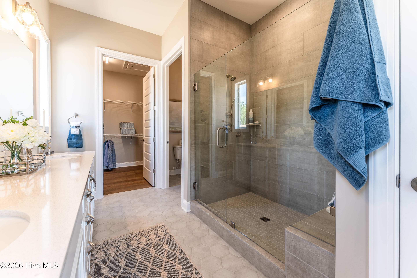
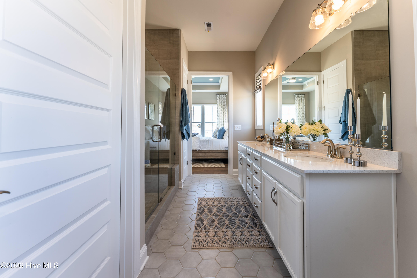
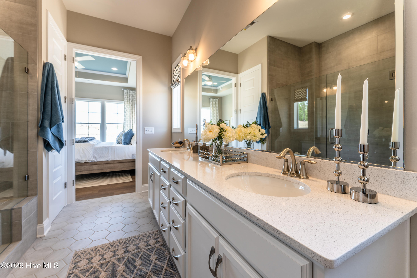
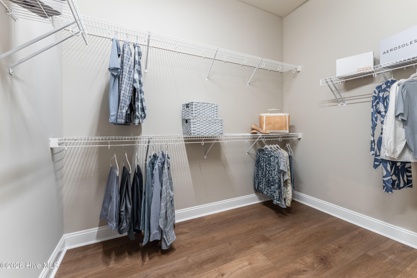
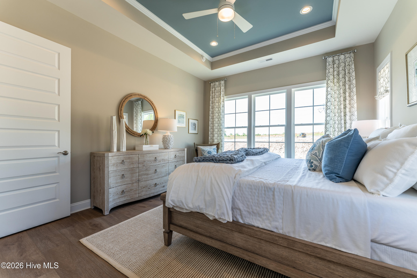
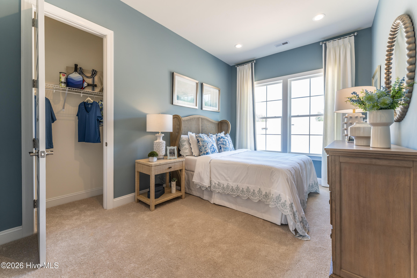
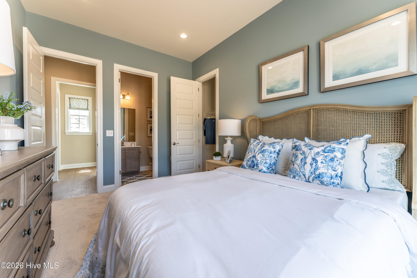
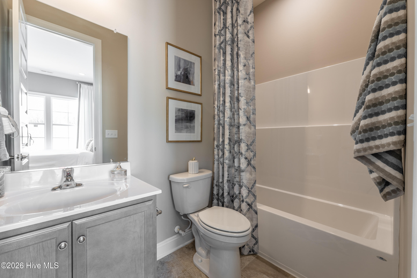
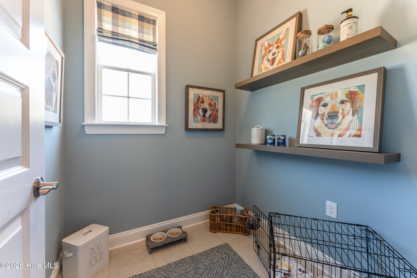
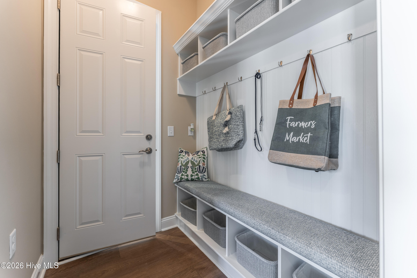
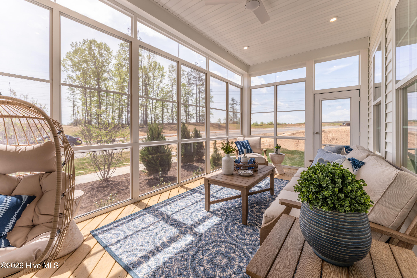
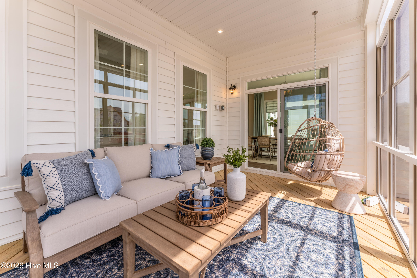
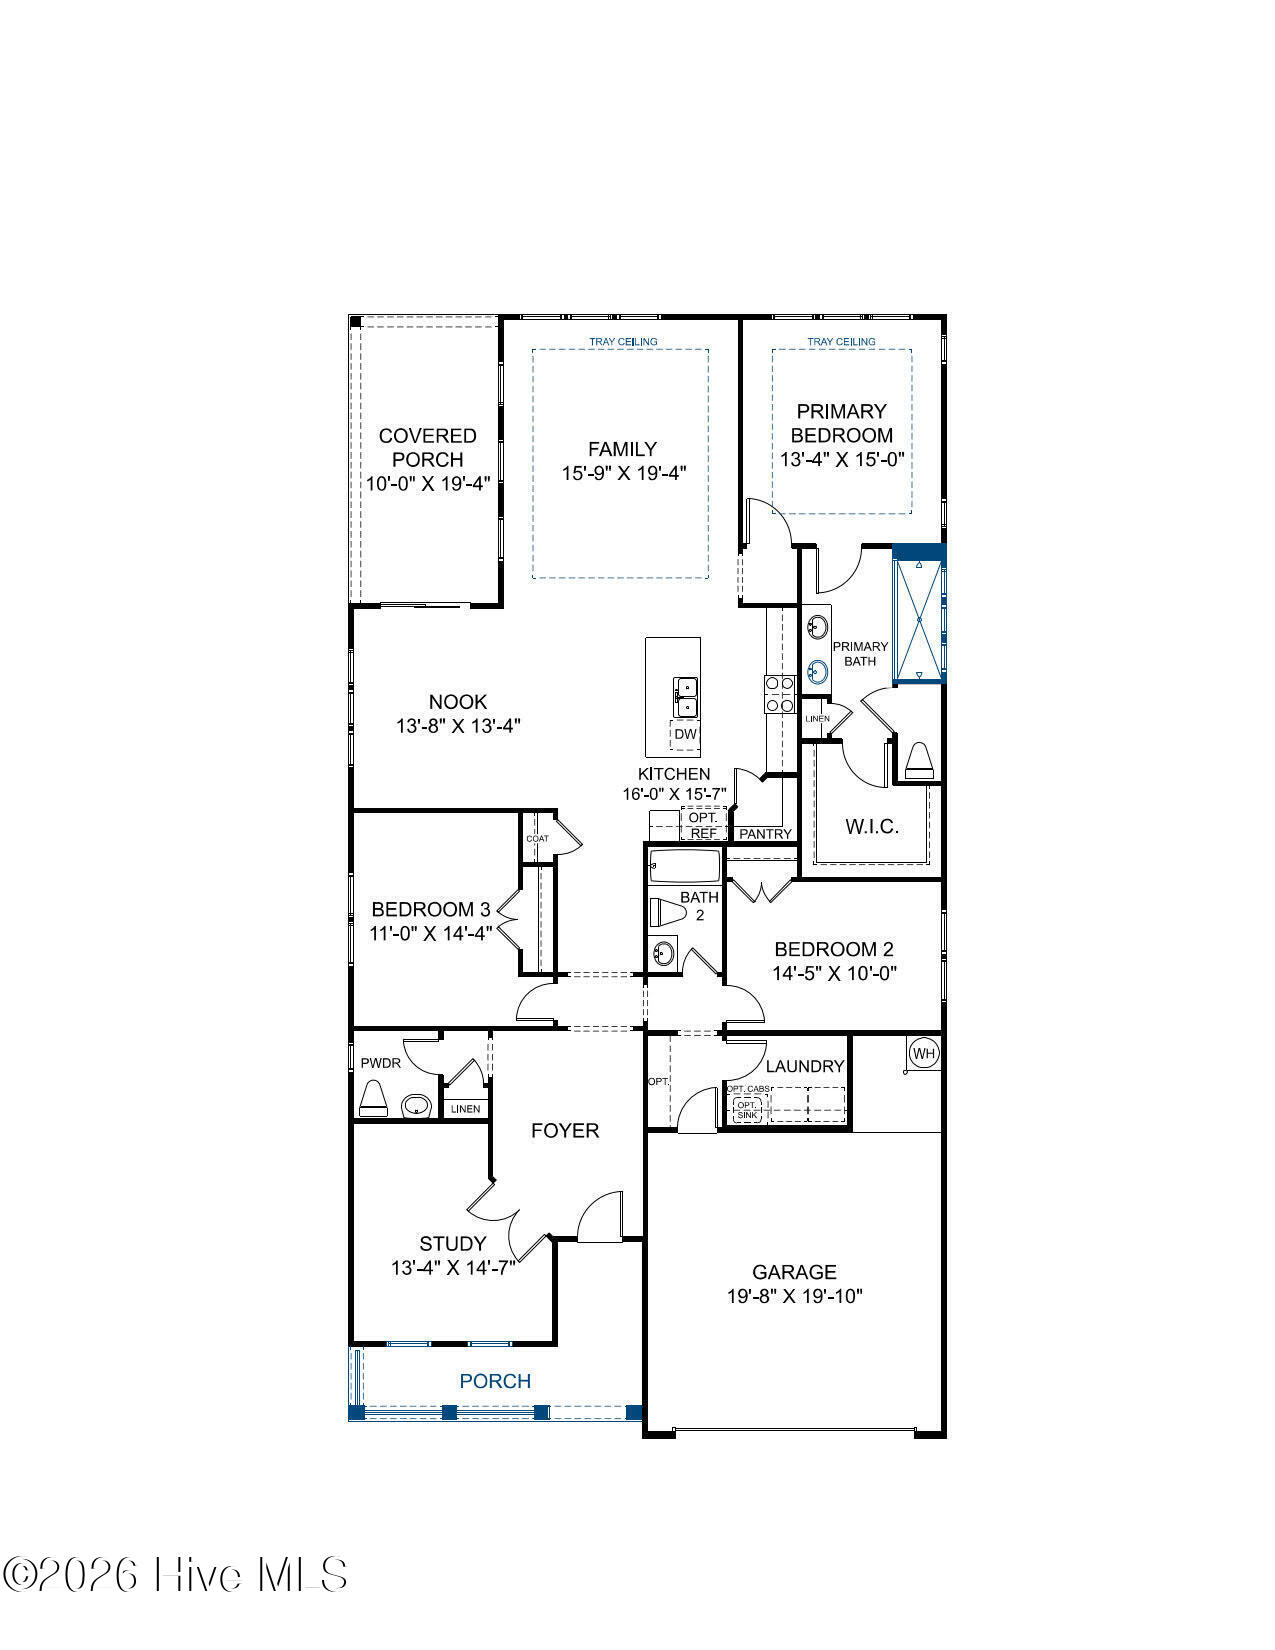
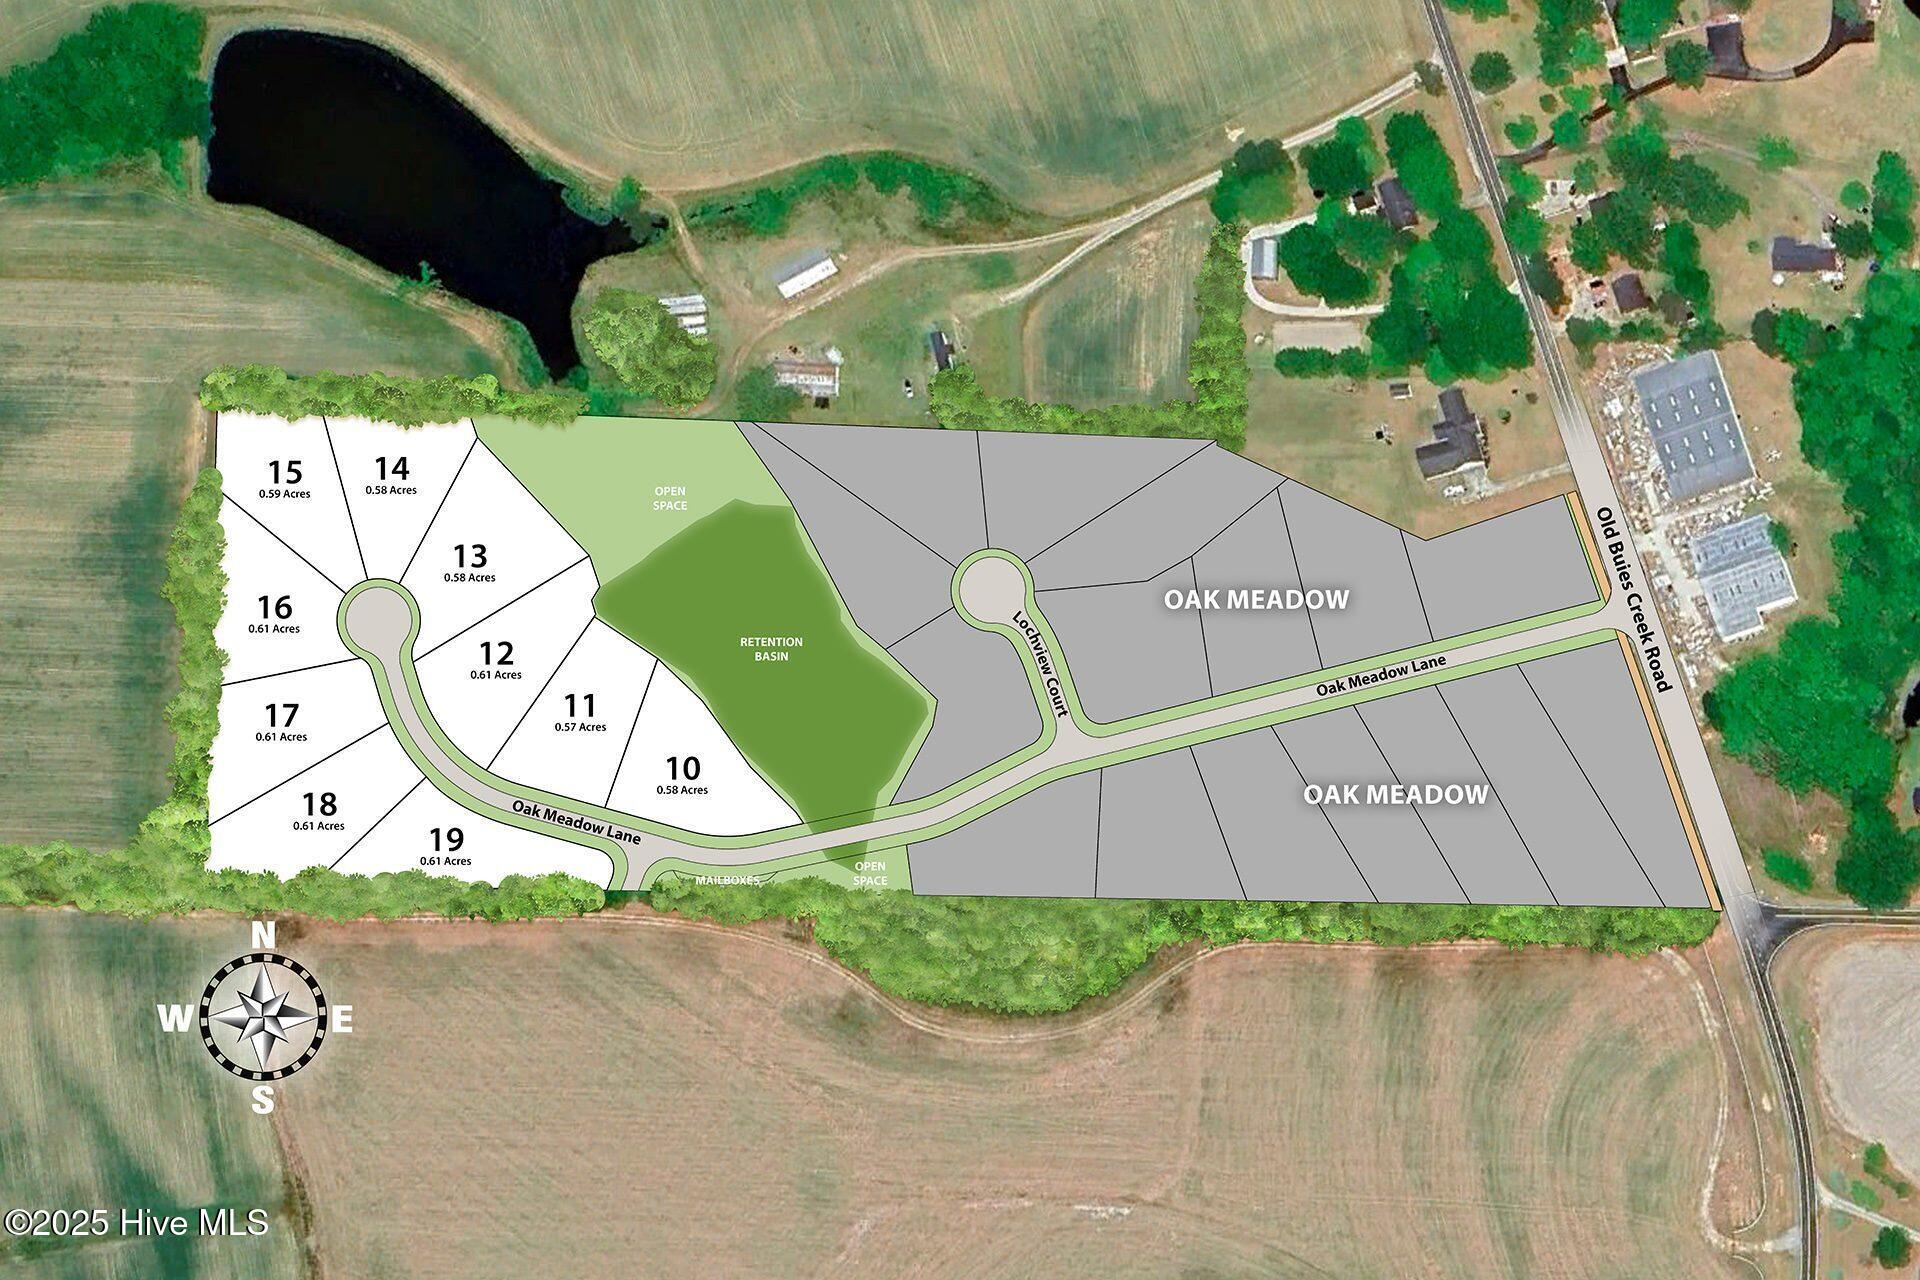
Make sure to ask about our HOMETOWN HEROES program! BUILD WITH US - Meet the Buckley, located on Homesite #15 with just over 1/2 ACRE! The Buckley offers a fantastic open layout and spacious bedrooms, all on one level. The kitchen features a large center island, walk-in corner pantry and opens to the dining area and family room. You'll love summer nights on your covered porch, located just off the dining area. There is a study with french doors just off the foyer, use this space however best fits your lifestyle - home office, formal dining room or separate den! The Primary Suite has a large walk-in closet and ensuite bath with SPA SHOWER and double vanity. Two well- appointed guest bedrooms each with a full bath complete the tour. Stop by today to tour our decorated model to see our quality first-hand, learn more about our design selections process and discover all that Estates at Oak Meadow has to offer! (Home is not built - Photos are from builder's library and shown as an example only (colors, features and options will vary). The Estates at Oak Meadow is a new community in Angier with easy access to Downtown Angier (5 mins), NC-55, Fuquay-Varina, and Raleigh. 8 minutes to Campbell University. Only 45 minutes to Fort Bragg, Research Triangle Park, and RDU Airport.
Details
| MLS # | 100592242 |
|---|---|
| Listing Type | For Sale |
| Style | House |
| HOA Dues | $780 |
| Sub-Type | New Construction |
| Status | Active |
| Year | 2026 |
| Days On Site | 22 |
| Listing Provided By | HHHunt Homes Raleigh Durham LLC | Joshua Smith |
Features
| Bed(s) | 3 |
|---|---|
| Bath(s) | 3 Total |
| SQ Feet | 2,197 |
| Garage | 2 |
| Story(s) | 1 |
| Zoning | N/A |
| Acreage | 0.59 |
| Property View | None |
Interior
| Interior Features | Master Downstairs, Walk-in Closet(s), Tray Ceiling(s), High Ceilings, Kitchen Island, Pantry, Walk-in Shower, Walk-In Closet(s) |
|---|---|
| Heating Yes / No | Yes |
| Cooling Yes / No | Yes |
| Cooling | Central Air |
| Fireplace Yes / No | No |
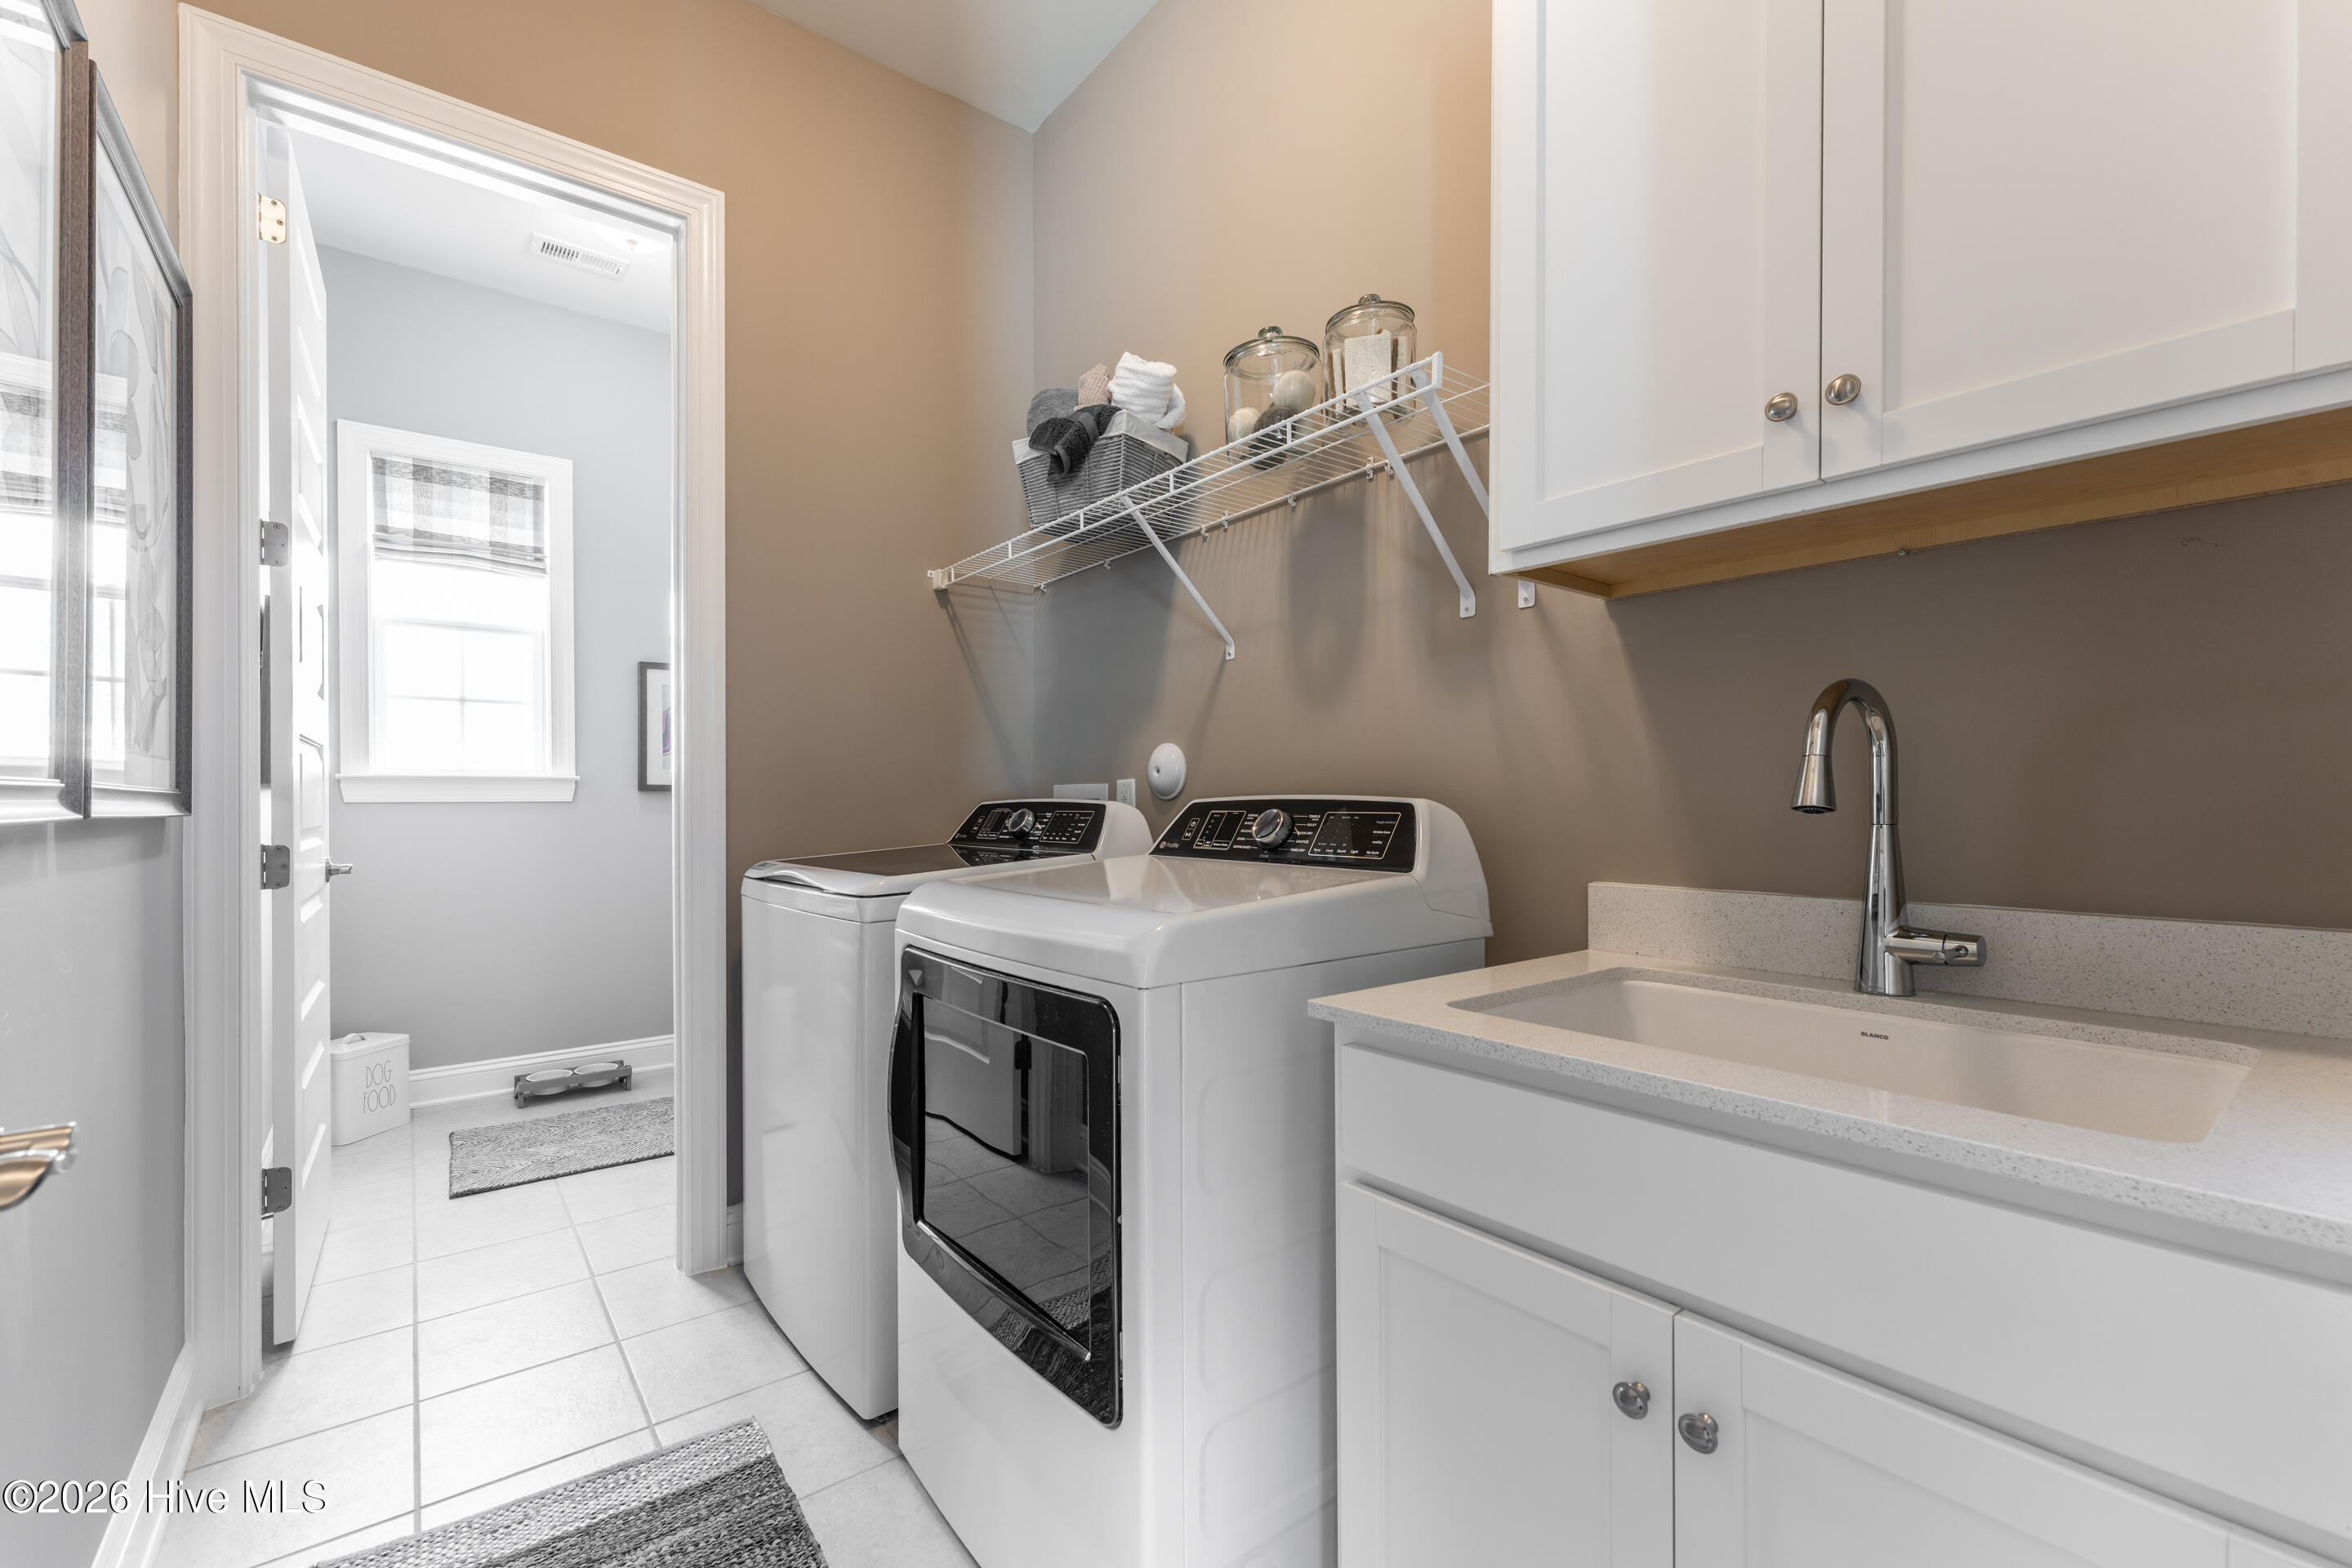
| Laundry Features | Dryer Hookup, Washer Hookup, In Hall |
| Rooms Total | 7 |
Exterior
| Roof | Shingle |
|---|---|
| Foundation Details | Slab |
| Lot Features | Cul-De-Sac |
| View | None |
| Construction Materials | Brick Veneer, Vinyl Siding, Wood Frame |
Parking
| Attached Garage Yes / No | Yes |
|---|---|
| Garage Yes / No | Yes |
| Parking Features | Garage Faces Front, Attached, Garage Door Opener, Paved |
Utilities
| Utilities | Sewer Connected, Water Connected |
|---|
Taxes
| Tax Book Number | 0 |
|---|---|
| Tax Legal Description | LOT#15 OAK MEADOW S/D MAP #2025-183 |
| Tax Year | 2025 |
Area Information
| State | NC |
|---|---|
| County | Harnett |
| City | Angier |
| Zip Code | 27501 |
| Community Name | Oak Meadow |
| Elementary School | Angier Elementary School |
| High School | Harnett Central High School |
| Listing VS Median (in Oak Meadow) | |
Price: $444,860 low | high Med: $481,150 sqft: 2,197 low | high Med: 2,957 $ / sqft: $202 low | high Med: $163 On site: 22 low | high Med: 97 | |
Market Activity 27501
Request a showing
Request a showing
Contact
Learn More About This Property

| State | NC |
|---|---|
| County | Harnett |
| City | Angier |
| Zip Code | 27501 |
| Community Name | Oak Meadow |
| Elementary School | Angier Elementary School |
| High School | Harnett Central High School |
| Listing VS Median (in Oak Meadow) | |
Price: $444,860 low | high Med: $481,150 sqft: 2,197 low | high Med: 2,957 $ / sqft: $202 low | high Med: $163 On site: 22 low | high Med: 97 | |