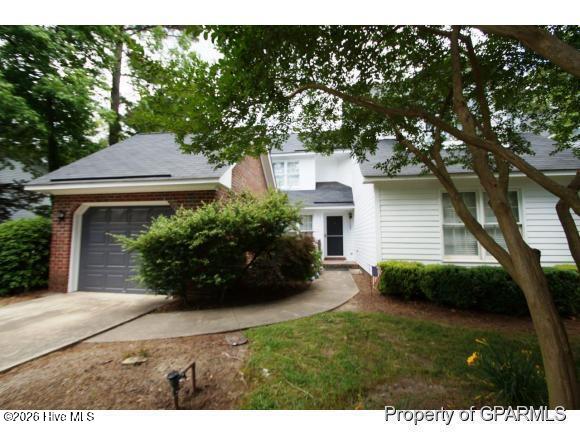
420 Becky Anne Drive,Winterville, NC 28590
Winterville, NC 28590


Description
Welcome home to this pristine, move-in-ready all-brick masterpiece located in Winterville's highly sought-after Paramore neighborhood. Built in 2019 and meticulously maintained with pride, this property shines from the moment you arrive. Step inside to an expansive, sun-drenched open floor plan adorned with engineered hardwood floors, high-end finishes, and a chef-inspired kitchen boasting premium granite countertops, a sleek subway tile backsplash, and a high-performance gas cooktop. Designed for effortless main-level living, all three spacious bedrooms are conveniently located on the first floor, including a private primary sanctuary with a generous walk-in closet, dual vanities, a massive soaking tub, and a modern walk-in shower. Upstairs, a versatile, oversized bonus room, perfect for a home theater, executive office, or playroom. Covered porch overlooking a beautifully landscaped, private fenced-in backyard that serves as your own quiet oasis for morning coffee or weekend barbecues. Living in Paramore grants you exclusive access to resort-style amenities just steps from your front door. Residents enjoy a sparkling community swimming pool, fitness center, and a sophisticated neighborhood clubhouse, making this home the complete package of elegance, comfort, and lifestyle!
Details
| MLS # | 100584744 |
|---|---|
| Listing Type | For Sale |
| Style | House |
| HOA Dues | $1,644 |
| Sub-Type | Resale |
| Status | Pending |
| Year | 2016 |
| Days On Site | 55 |
| Listing Provided By | Berkshire Hathaway HomeServices Prime Properties | Mona (Rajni) Sethi |
Features
| Bed(s) | 3 |
|---|---|
| Bath(s) | 3 Total |
| SQ Feet | 2,032 |
| Garage | 2 |
| Story(s) | 1 |
| Zoning | R6A |
| Acreage | 0.23 |
| Property View | None |
Interior
| Interior Features | Master Downstairs, Walk-in Closet(s), Tray Ceiling(s), Ceiling Fan(s), Walk-in Shower, Blinds/Shades, Walk-In Closet(s) |
|---|---|
| Heating Yes / No | Yes |
| Cooling Yes / No | Yes |
| Cooling | Central Air |
| Fireplaces Total | 1 |
| Fireplace Yes / No | Yes |
| Laundry Features | Laundry Room |
| Rooms Total | 7 |
Exterior
| Exterior Features | Thermal Doors |
|---|---|
| Roof | Architectural Shingle |
| Foundation Details | Slab |
| View | None |
| Construction Materials | Brick Veneer, Wood Frame |
Parking
| Attached Garage Yes / No | Yes |
|---|---|
| Garage Yes / No | Yes |
| Parking Features | Off Street, Paved |
Utilities
| Utilities | Sewer Connected, Water Connected |
|---|
Taxes
| Tax Assessed Value | 315802 |
|---|---|
| Tax Book Number | 64 |
| Tax Legal Description | PARAMORE FARMS LO:87 PH:1 |
| Tax Year | 2025 |
Area Information
| State | NC |
|---|---|
| County | Pitt |
| City | Winterville |
| Zip Code | 28590 |
| Community Name | Paramore |
| School District | Pitt County Schools |
| Elementary School | South Greenville Elementary Scho |
| High School | J.H. Rose High School |
| Listing VS Median (in Paramore) | |
Price: $390,000 low | high Med: $390,000 sqft: 2,032 low | high Med: 2,032 $ / sqft: $192 low | high Med: $192 On site: 55 low | high Med: 55 | |
Market Activity 28590
Request a showing
Request a showing
Contact
Learn More About This Property

| State | NC |
|---|---|
| County | Pitt |
| City | Winterville |
| Zip Code | 28590 |
| Community Name | Paramore |
| School District | Pitt County Schools |
| Elementary School | South Greenville Elementary Scho |
| High School | J.H. Rose High School |
| Listing VS Median (in Paramore) | |
Price: $390,000 low | high Med: $390,000 sqft: 2,032 low | high Med: 2,032 $ / sqft: $192 low | high Med: $192 On site: 55 low | high Med: 55 | |