
 Price Reduced Listing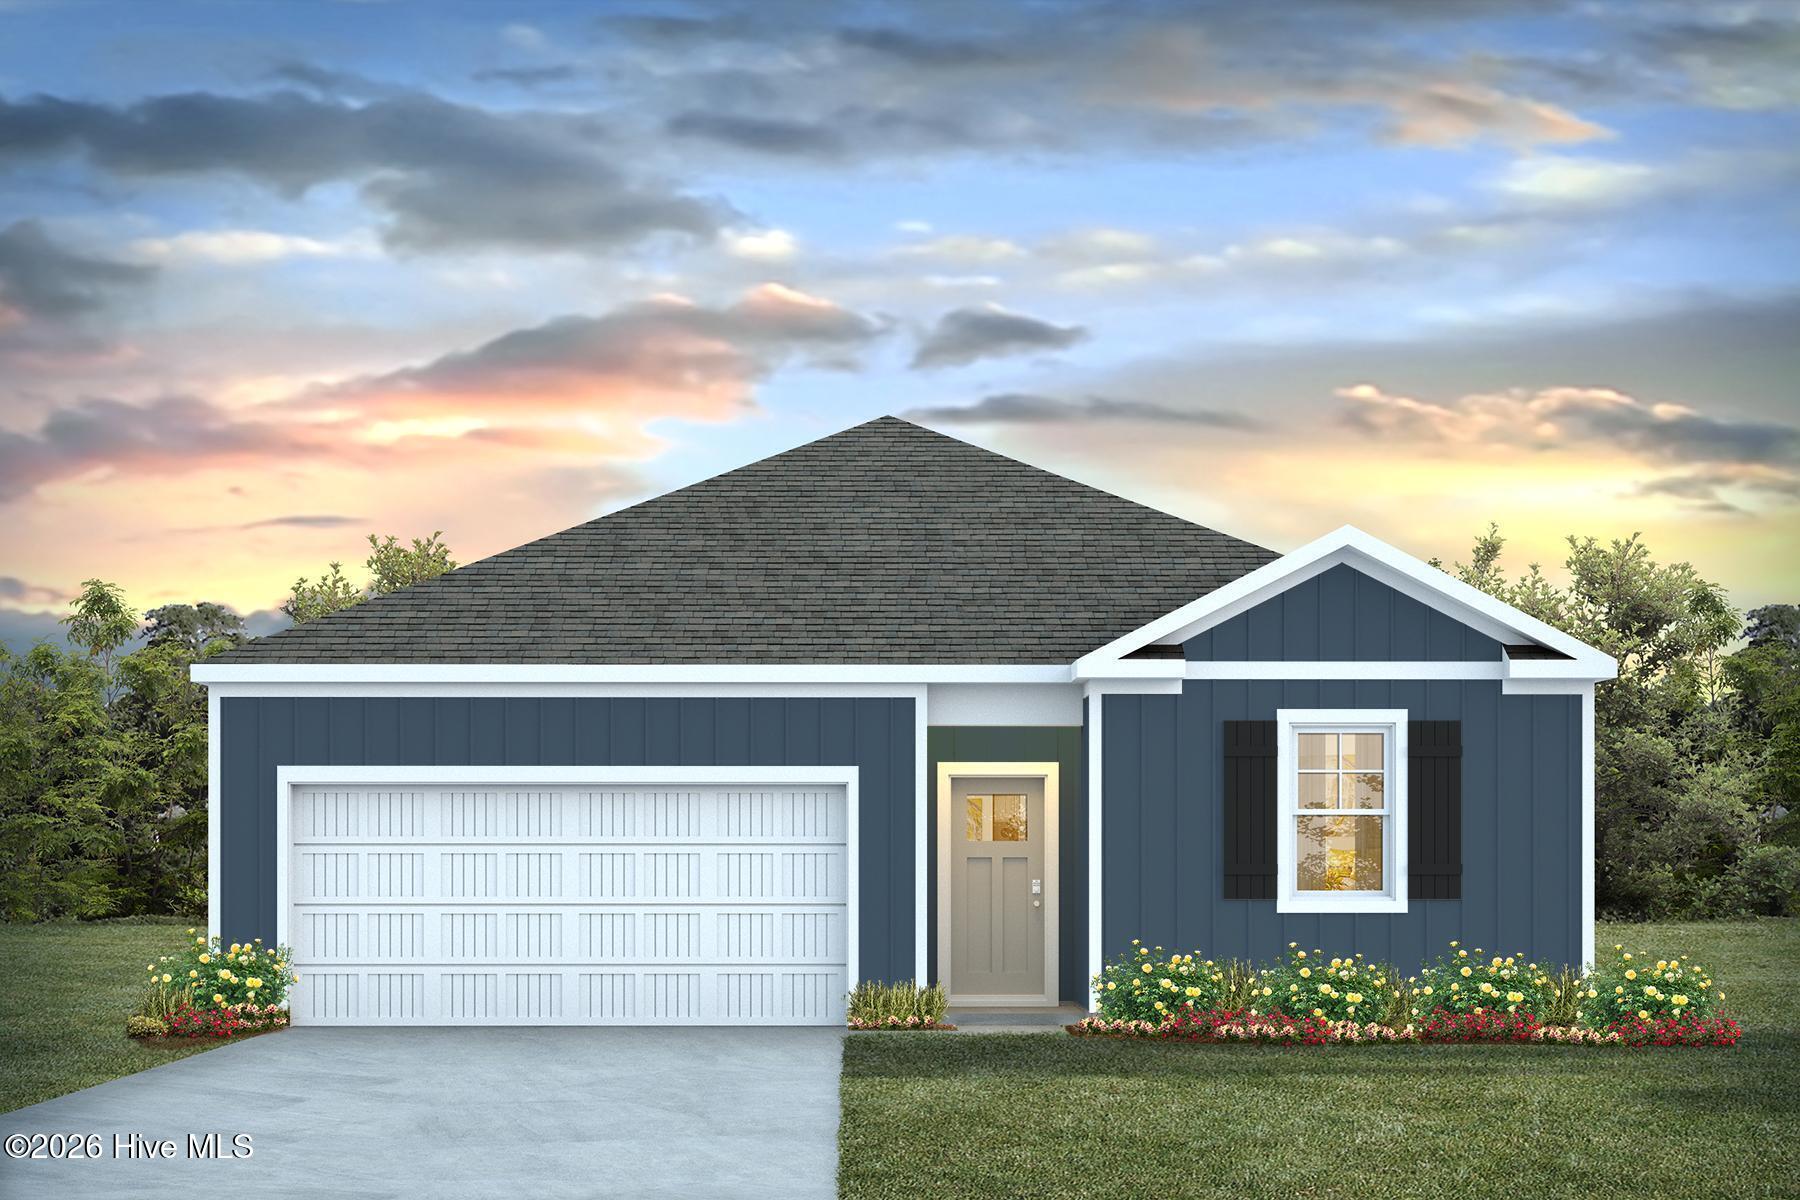
453 Driftwood Drive 32,Richlands, NC 28574
Richlands, NC 28574

Description
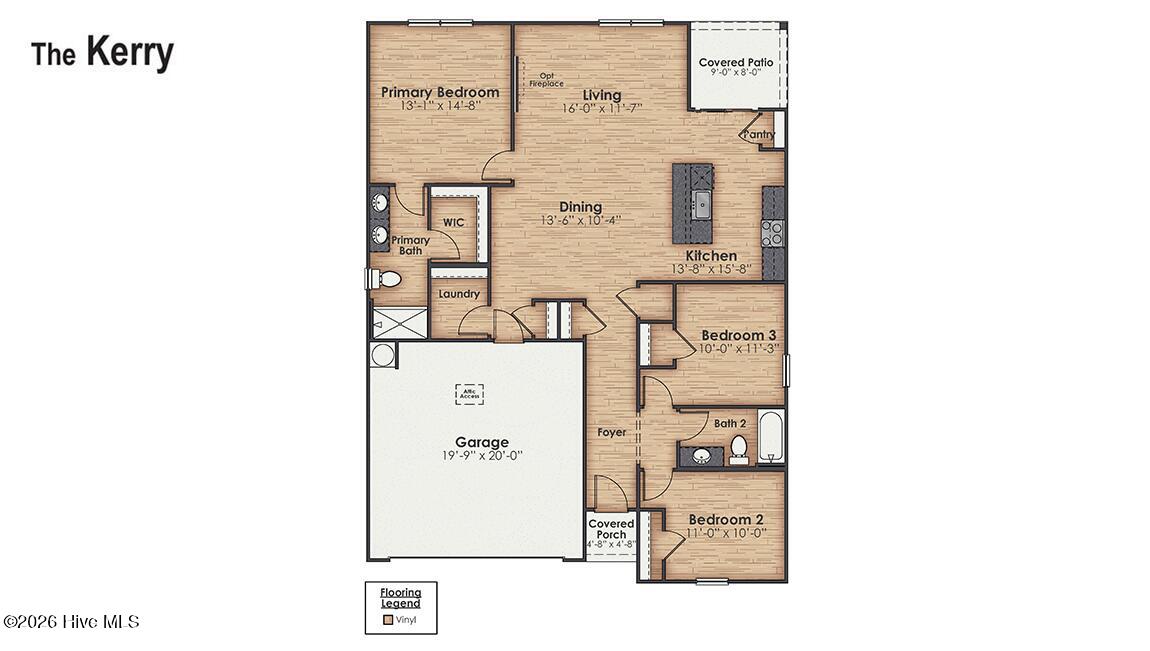
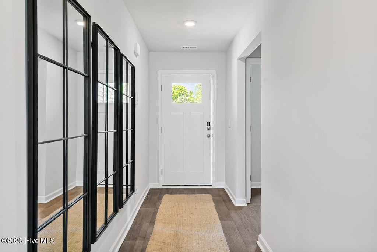
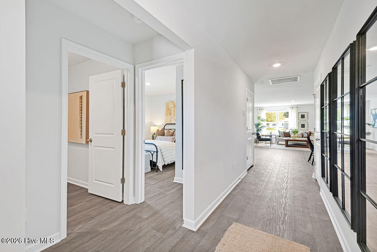
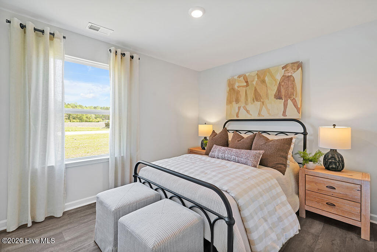
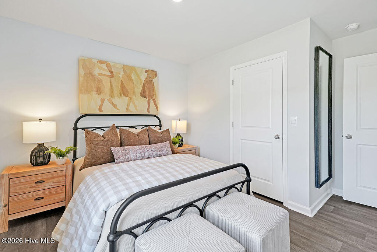
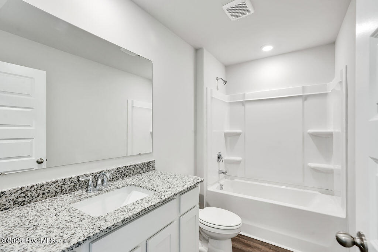
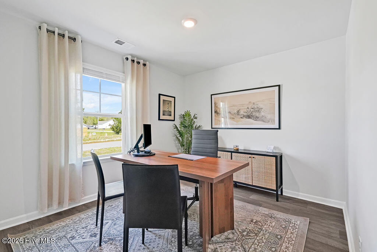
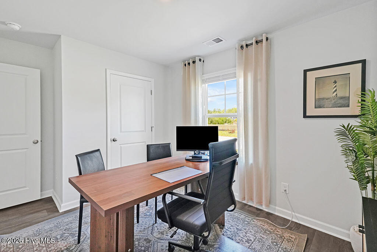
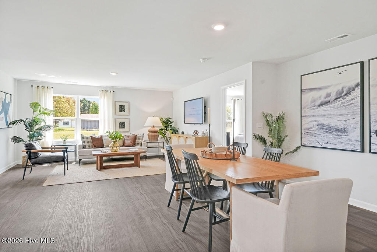
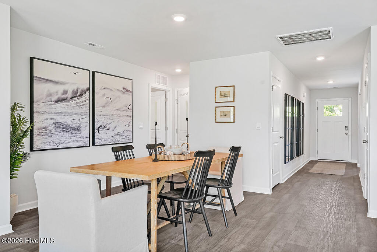
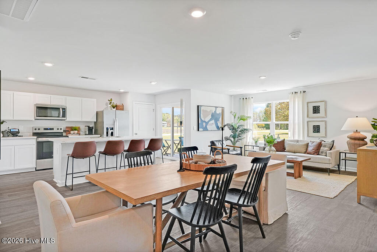
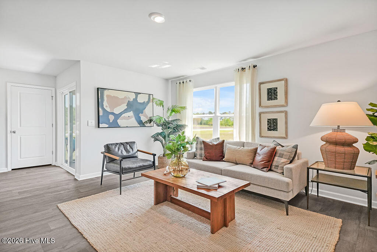
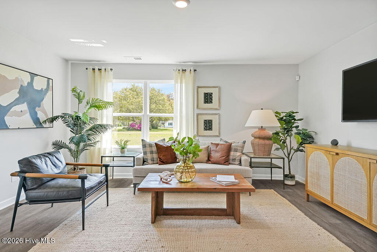
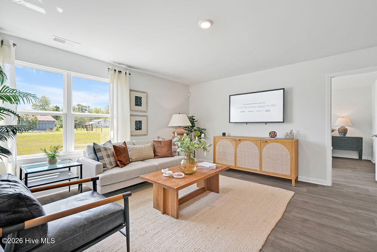
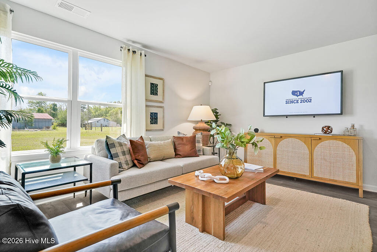
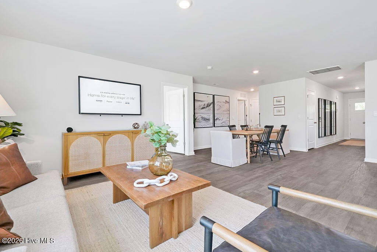
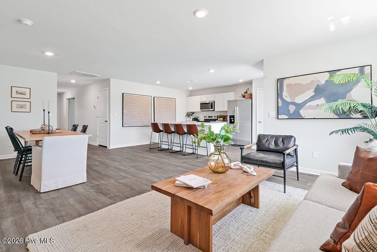
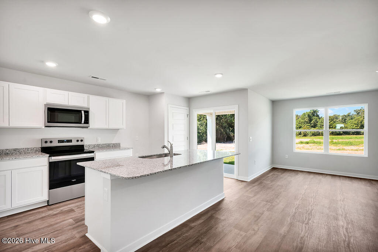
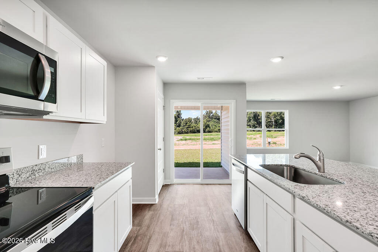
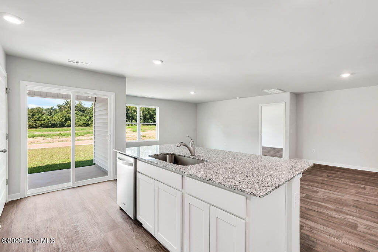
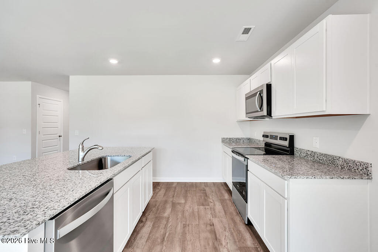
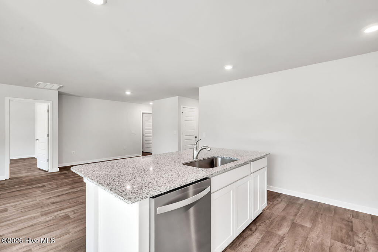
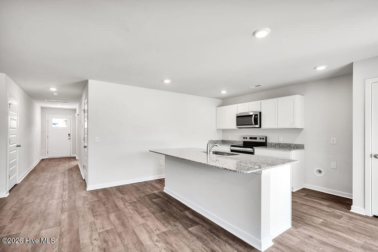
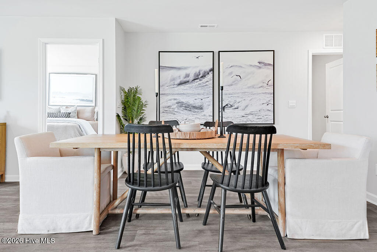
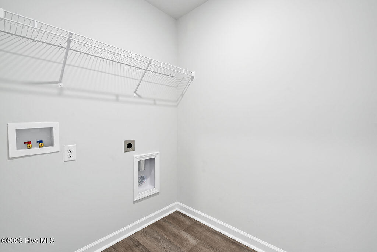
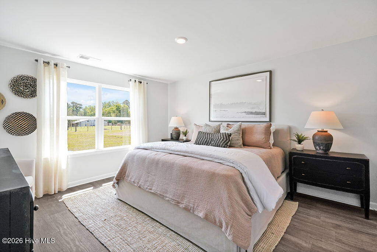
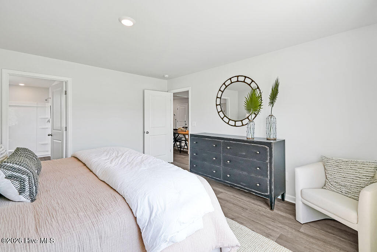
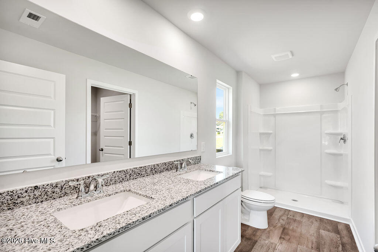
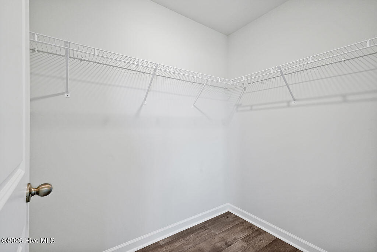
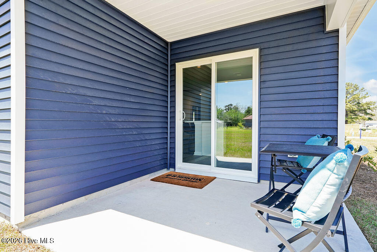
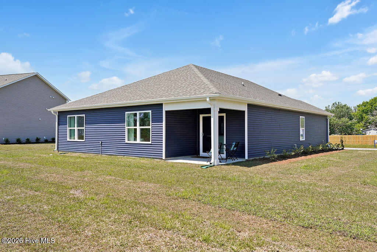
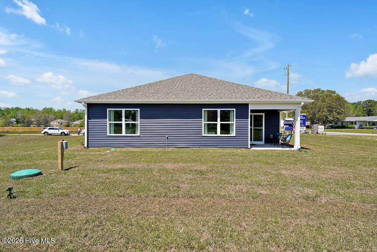
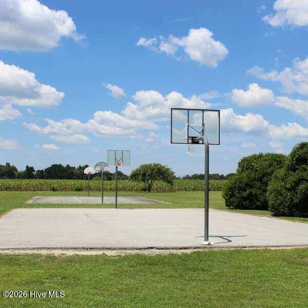
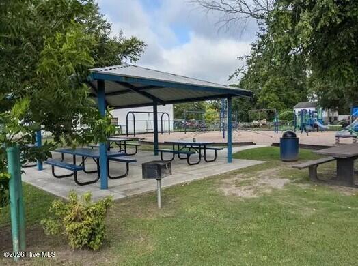
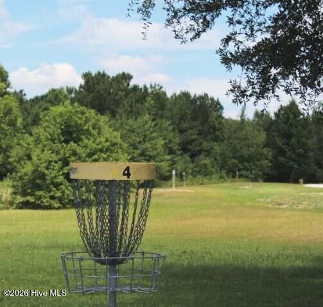
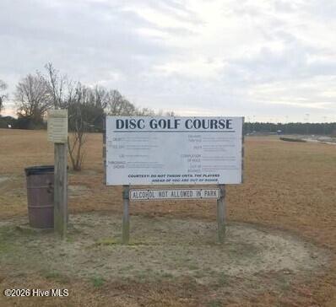
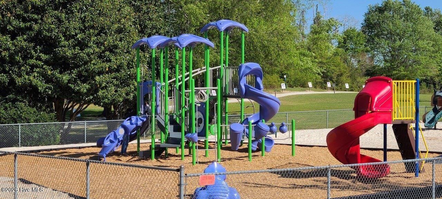
NEW HOME IN RICHLANDS, NC. The Kerry floor plan offers open living space and a 2-car garage. At the front of the home, there are two guest bedrooms and a full bathroom, perfect for visitors or a home office. The open-concept family room, kitchen, and dining area feature stainless steel appliances, including a smooth-top range, dishwasher, and overhead microwave. At the back, the Primary Suite provides privacy with a large walk-in closet and walk-in shower. This floor plan combines comfort and convenience, making it a great choice for those seeking an open layout and a 2-car garage. Nestled in the small-town charm of Richlands, Driftwood offers a peaceful setting with everyday conveniences close by. Just minutes to Hwy 258 and an easy commute to Jacksonville and Camp Lejeune. Enjoy nearby parks, local shops, and community favorites like Huffman Vineyards and the Onslow County Museum--all without sacrificing quick access to beaches or city amenities. Home Is Connected® Smart Home Technology is included in your new home and comes with an industry-leading suite of smart home products including touchscreen interface, video doorbell, front door light, z-wave t-stat, & door lock all controlled by a smartphone app with voice! The photos you see here are for illustration purposes only, interior and exterior features, options, colors and selections will vary from the homes as built.
Details
| MLS # | 100571002 |
|---|---|
| Listing Type | For Sale |
| Style | House |
| HOA Dues | $720 |
| Sub-Type | New Construction |
| Status | Active |
| Year | 2026 |
| Days On Site | 157 |
| Listing Provided By | D.R. Horton, Inc | Team D.R. Horton |
Features
| Bed(s) | 3 |
|---|---|
| Bath(s) | 2 Total |
| SQ Feet | 1,475 |
| Garage | 2 |
| Story(s) | 1 |
| Zoning | None |
| Acreage | 0.65 |
| Property View | None |
Interior
| Interior Features | Walk-in Closet(s), Kitchen Island, Pantry, Walk-in Shower, Walk-In Closet(s) |
|---|---|
| Heating Yes / No | Yes |
| Cooling | Heat Pump |
| Fireplace Yes / No | No |
| Rooms Total | 6 |
Exterior
| Roof | Architectural Shingle |
|---|---|
| Foundation Details | Slab |
| View | None |
| Construction Materials | Vinyl Siding, Wood Frame |
Parking
| Attached Garage Yes / No | Yes |
|---|---|
| Garage Yes / No | Yes |
| Parking Features | Garage Faces Front, Concrete |
Utilities
| Utilities | Water Available |
|---|
Taxes
| Tax Assessed Value | 0 |
|---|---|
| Tax Book Number | 89 |
| Tax Legal Description | 453 DRIFTWOOD DR |
| Tax Year | 2026 |
Area Information
| State | NC |
|---|---|
| County | Onslow |
| City | Richlands |
| Zip Code | 28574 |
| Community Name | Driftwood |
| School District | Onslow |
| Elementary School | Richlands |
| High School | Richlands |
| Listing VS Median (in Driftwood) | |
Price: $302,490 low | high Med: $326,499 sqft: 1,475 low | high Med: 1,989 $ / sqft: $205 low | high Med: $166 On site: 157 low | high Med: 111 | |
Market Activity 28574
Request a showing
Request a showing
Contact
Learn More About This Property

| State | NC |
|---|---|
| County | Onslow |
| City | Richlands |
| Zip Code | 28574 |
| Community Name | Driftwood |
| School District | Onslow |
| Elementary School | Richlands |
| High School | Richlands |
| Listing VS Median (in Driftwood) | |
Price: $302,490 low | high Med: $326,499 sqft: 1,475 low | high Med: 1,989 $ / sqft: $205 low | high Med: $166 On site: 157 low | high Med: 111 | |