
 In-Person: 08/30 2:00 PM - 4:00 PM





Description
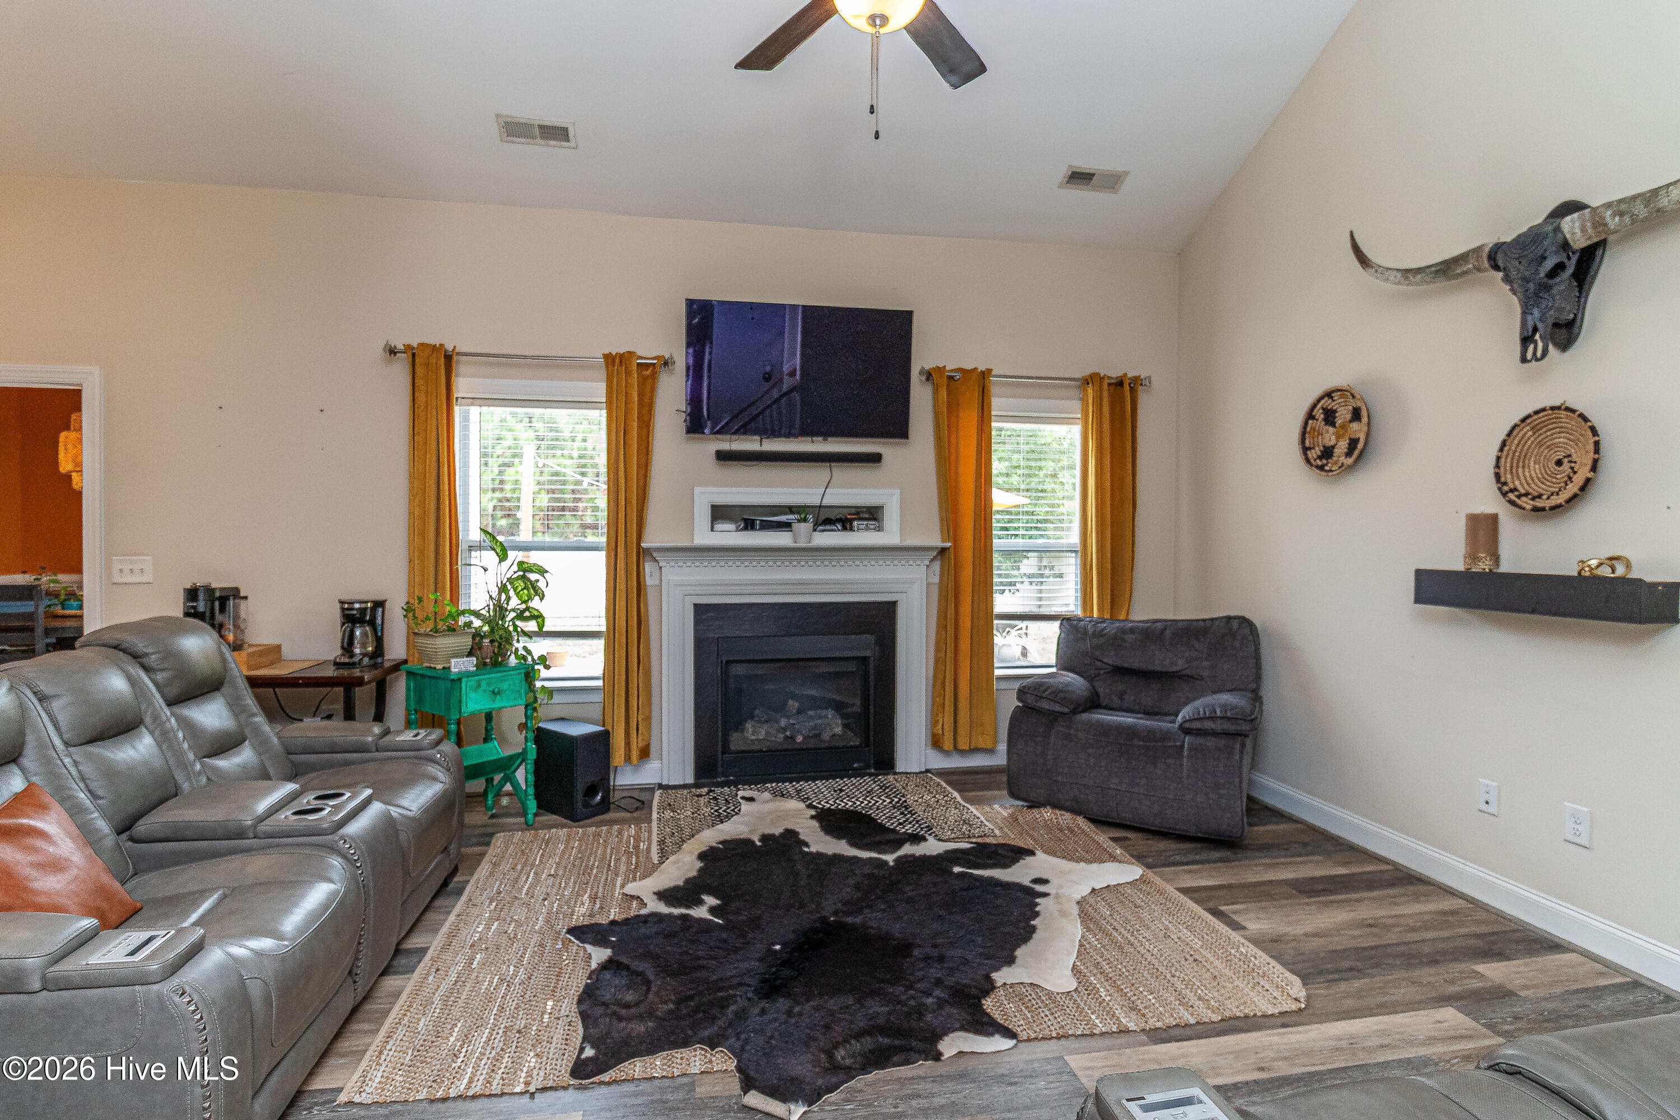
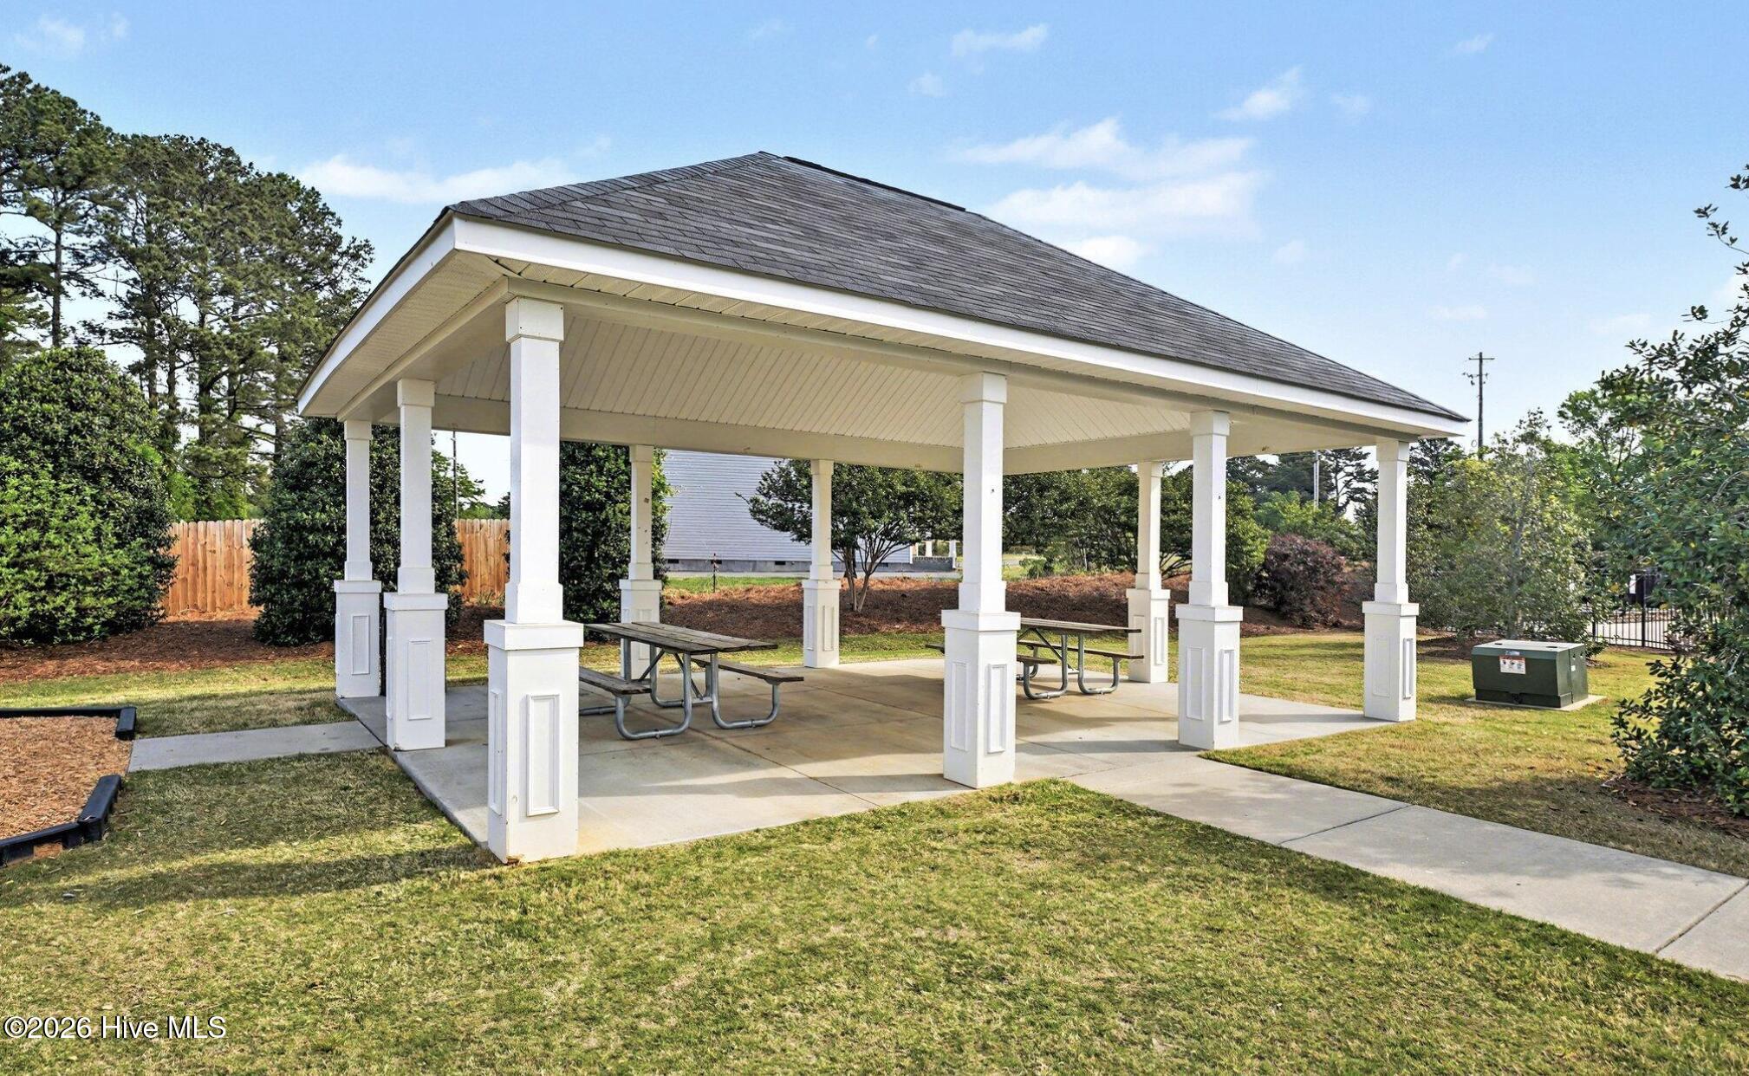
Welcome home to this beautifully appointed 4-bedroom, 3-bath home in the sought-after Bristol community! Offering 2,148 square feet of thoughtfully designed living space, this home combines comfort, style, and versatility to fit every stage of life. Step inside to discover durable luxury vinyl plank flooring throughout and an inviting open-concept layout highlighted by soaring vaulted ceilings and cozy gas logs. The stunning kitchen is truly the heart of the home, featuring granite countertops, stainless steel appliances, a gas range, a spacious island, and a generous pantry--perfect for everyday living and entertaining alike. The first-floor primary suite offers a peaceful retreat with a walk-in closet, dual vanity, and walk-in shower. Two additional bedrooms and a full bath are conveniently located on the main level, while the upstairs fourth bedroom and full bath create the ideal space for guests, a home office, media room, or playroom. A walk-in attic provides abundant storage and exciting potential for future expansion. Outside, unwind on the spacious patio overlooking a private, tree-lined backyard--a rare setting that offers both tranquility and seclusion. Residents of Bristol enjoy exceptional neighborhood amenities, including a community pool, playground, picnic area, and scenic greenway trails perfect for walking, biking, and spending time outdoors. This move-in-ready home offers the perfect blend of privacy, functionality, and community living--all just minutes from everything Clayton has to offer.
Details
| MLS # | 100584646 |
|---|---|
| Listing Type | For Sale |
| Style | House |
| HOA Dues | $708 |
| Sub-Type | Resale |
| Status | Active |
| Year | 2017 |
| Days On Site | 55 |
| Listing Provided By | Our Town Properties Inc. | Spencer Lyndon |
Features
| Bed(s) | 4 |
|---|---|
| Bath(s) | 3 Total |
| SQ Feet | 2,148 |
| Garage | 2 |
| Story(s) | 2 |
| Zoning | PUD |
| Acreage | 0.16 |
| Property View | See Remarks |
Interior
| Interior Features | Master Downstairs, Walk-in Closet(s), Kitchen Island, Ceiling Fan(s), Pantry, Walk-in Shower, Blinds/Shades, Gas Log, Walk-In Closet(s) |
|---|---|
| Heating Yes / No | Yes |
| Cooling Yes / No | Yes |
| Cooling | Central Air, Zoned, Ceiling Fan(s) |
| Fireplace Features | Gas Log |
| Fireplaces Total | 1 |
| Fireplace Yes / No | Yes |
| Laundry Features | Laundry Room |
| Rooms Total | 9 |
Exterior
| Roof | Architectural Shingle |
|---|---|
| Foundation Details | Slab |
| View | See Remarks |
| Construction Materials | Vinyl Siding, Wood Frame |
Parking
| Attached Garage Yes / No | Yes |
|---|---|
| Garage Yes / No | Yes |
| Parking Features | Paved, Garage |
Utilities
| Utilities | Natural Gas Connected, Sewer Connected, Water Connected |
|---|
Taxes
| Tax Assessed Value | 373020 |
|---|---|
| Tax Book Number | 85 |
| Tax Legal Description | LOT 136 BRISTOL AT COBBLESTONE PH 2 85/186 |
| Tax Year | 2026 |
Area Information
| State | NC |
|---|---|
| County | Johnston |
| City | Clayton |
| Zip Code | 27520 |
| Elementary School | East Clayton Elementary School |
| High School | Clayton |
| Listing VS Median (in 27520) | |
Price: $399,900 low | high Med: $409,800 sqft: 2,148 low | high Med: 2,190 $ / sqft: $186 low | high Med: $187 On site: 55 low | high Med: 140 | |
Market Activity 27520
Request a showing
Request a showing
Contact
Learn More About This Property

| Open House |
|---|
| In-Person 08/30 2:00 PM - 4:00 PM |
| State | NC |
|---|---|
| County | Johnston |
| City | Clayton |
| Zip Code | 27520 |
| Elementary School | East Clayton Elementary School |
| High School | Clayton |
| Listing VS Median (in 27520) | |
Price: $399,900 low | high Med: $409,800 sqft: 2,148 low | high Med: 2,190 $ / sqft: $186 low | high Med: $187 On site: 55 low | high Med: 140 | |