New Listing
508 Redwood Place 2,Jacksonville, NC 28540
Jacksonville, NC 28540

Description
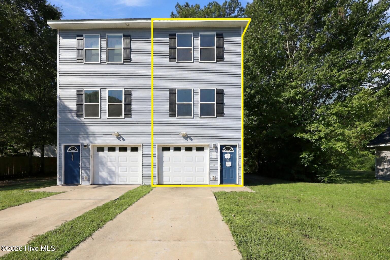
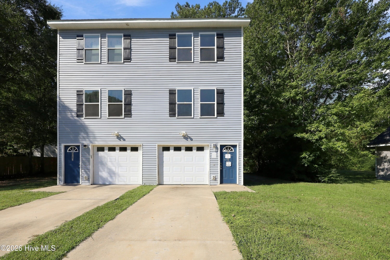
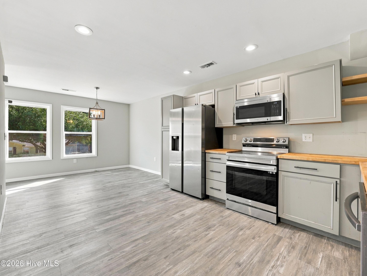
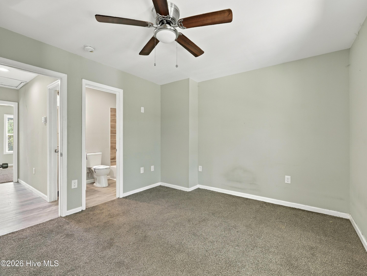
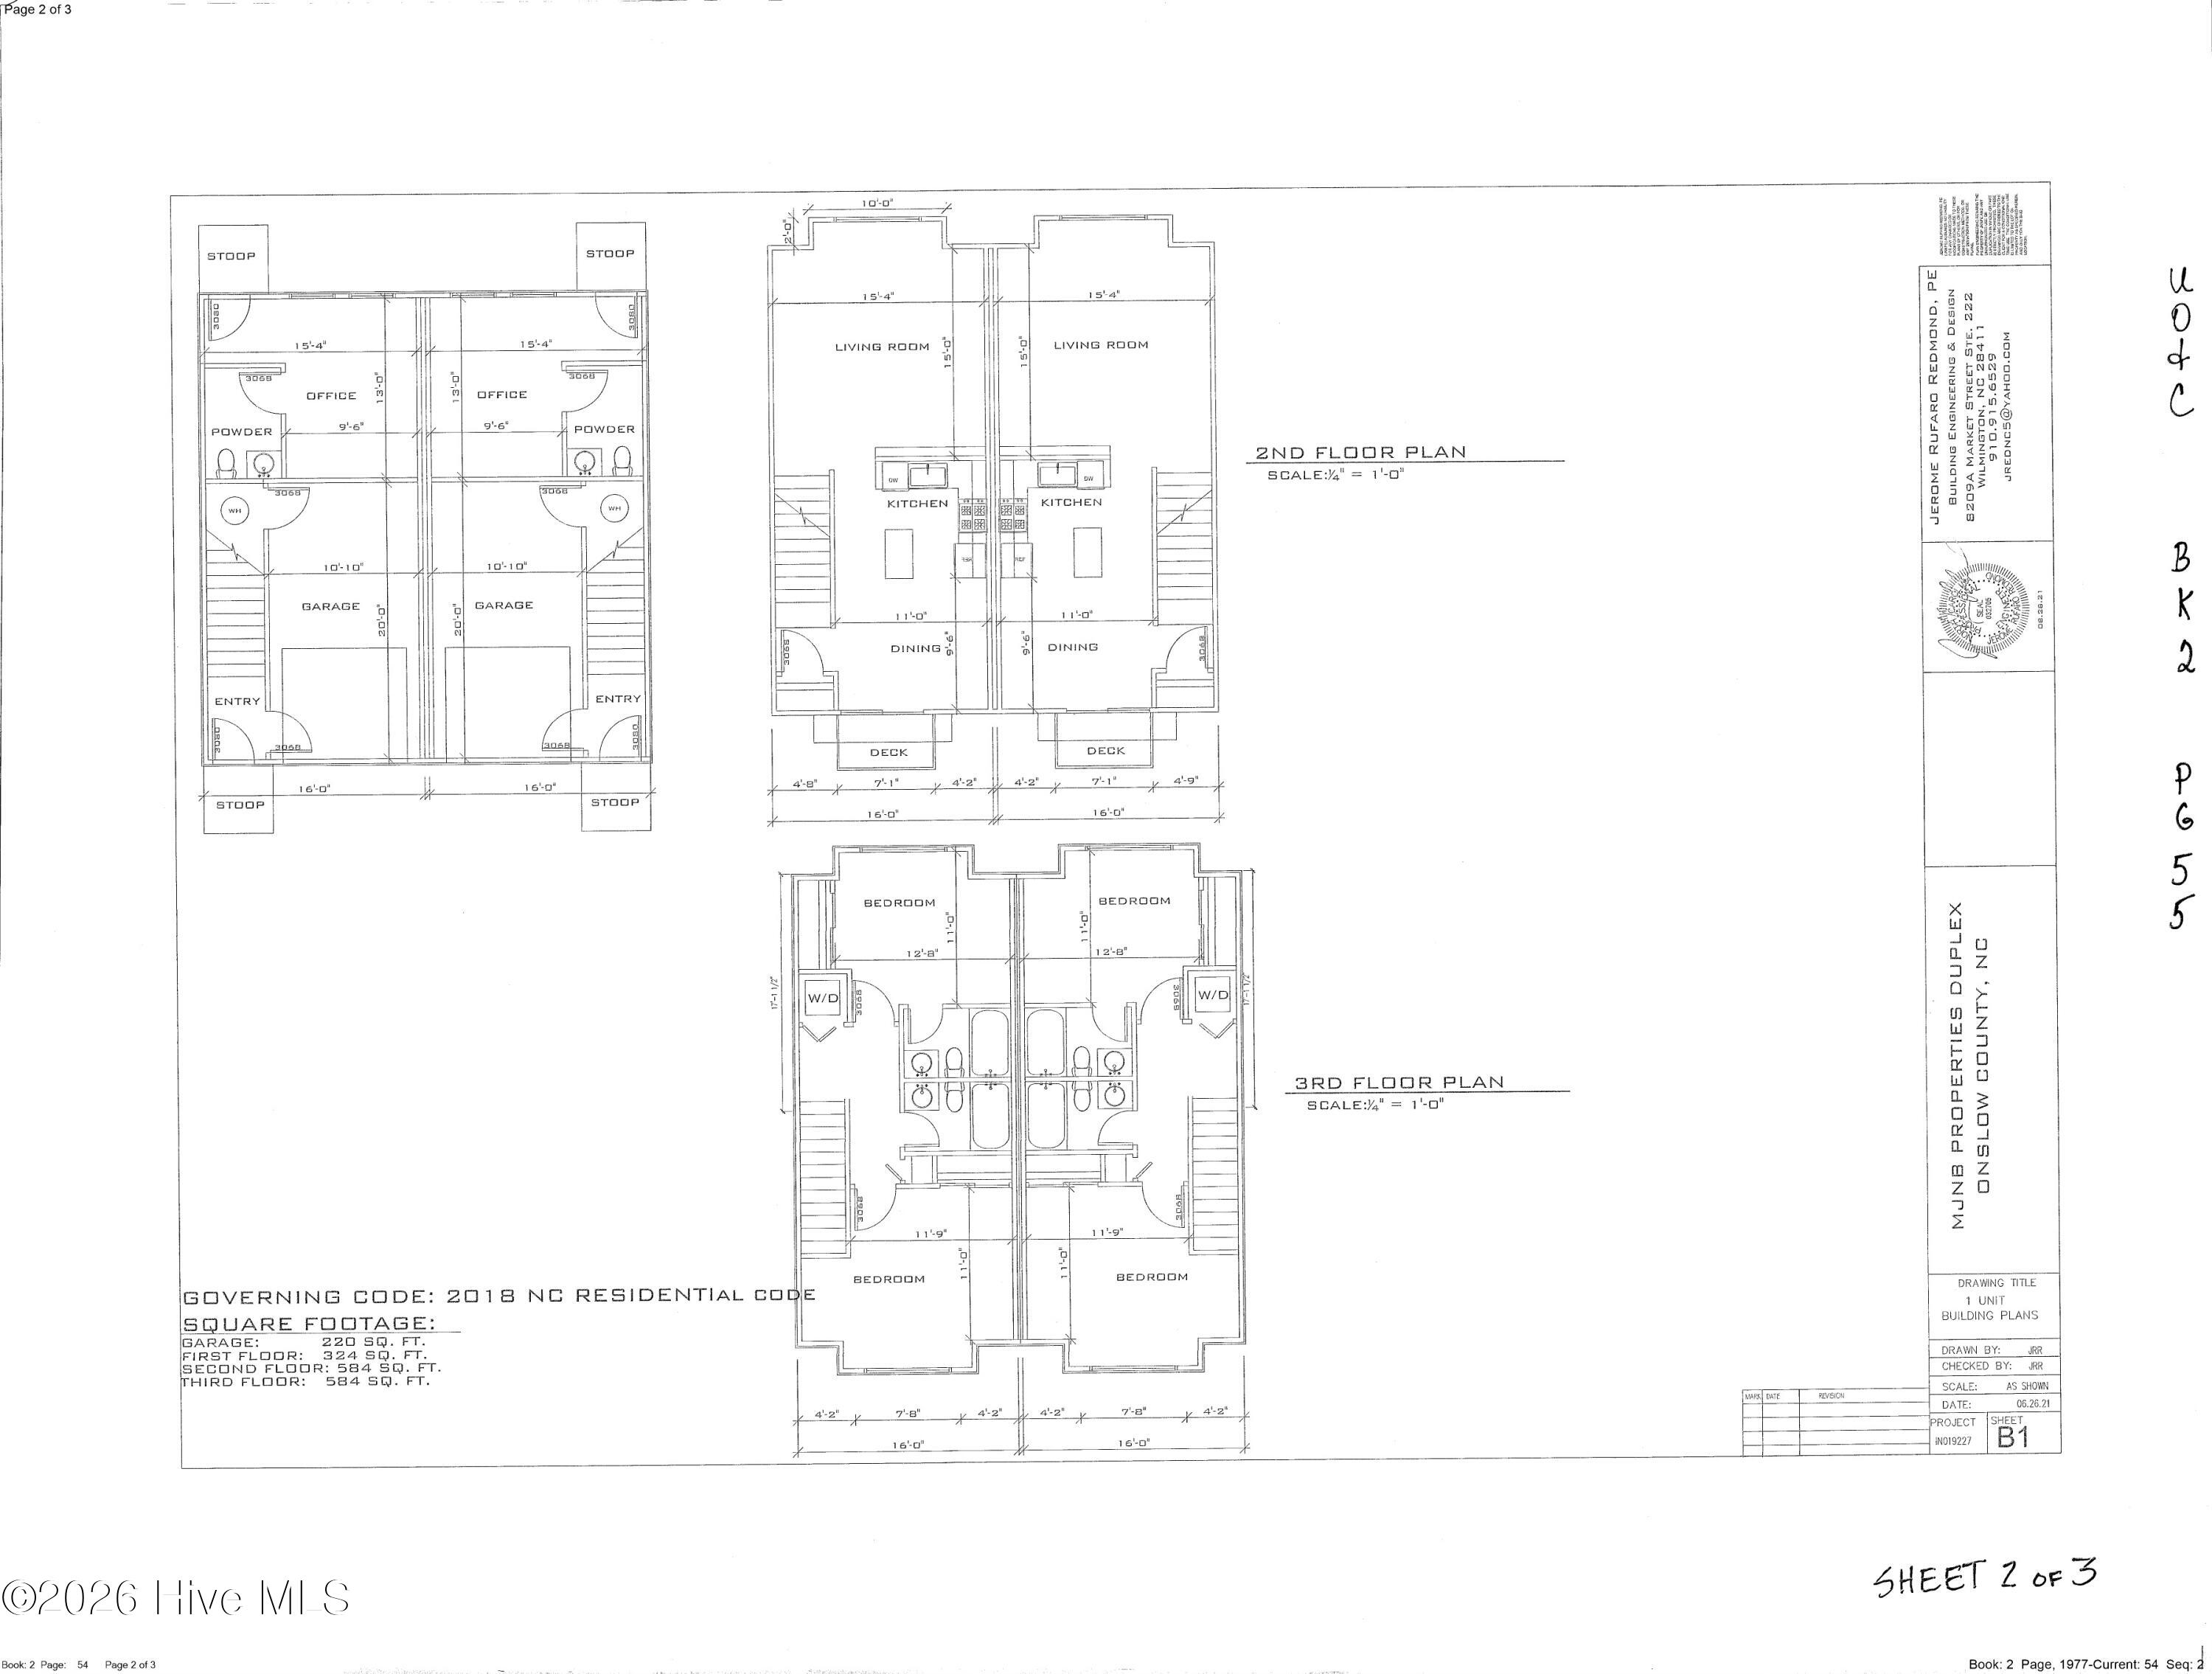
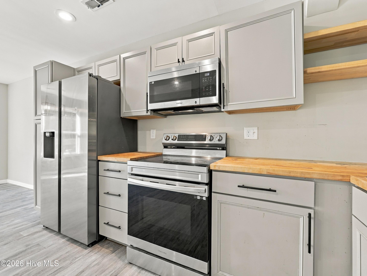
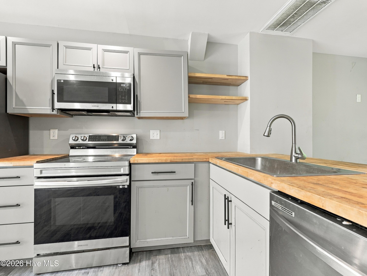
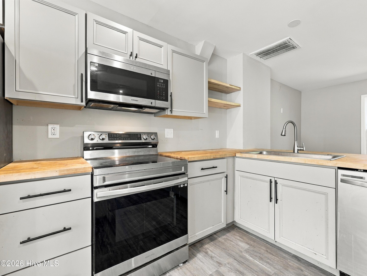
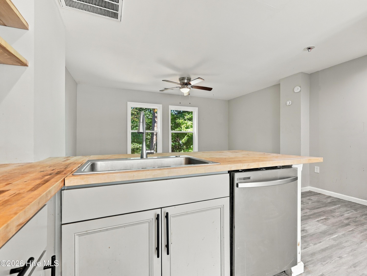
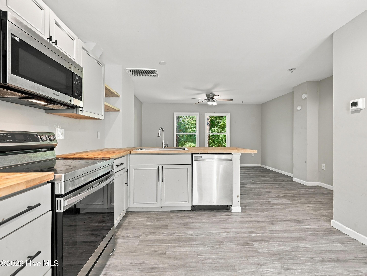
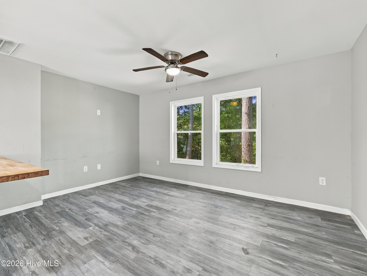
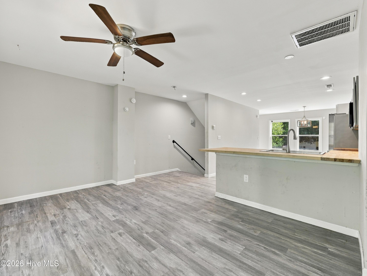
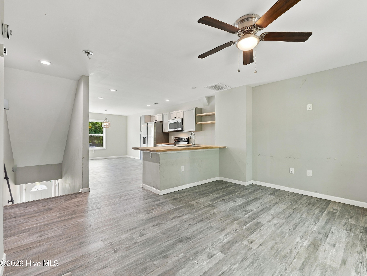
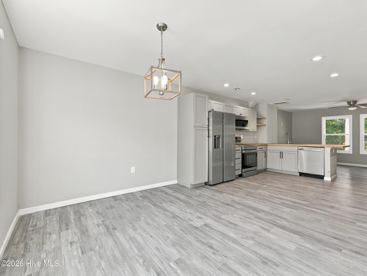
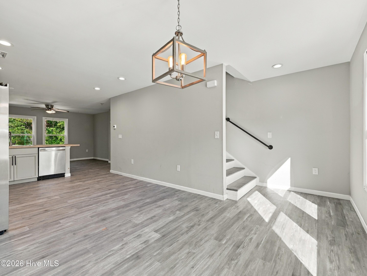
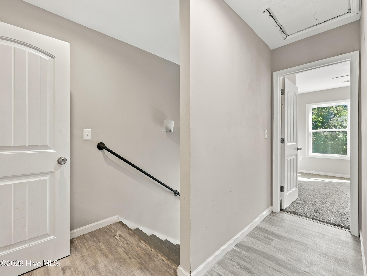
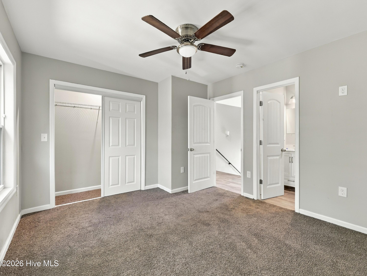
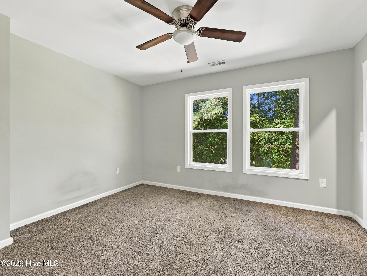
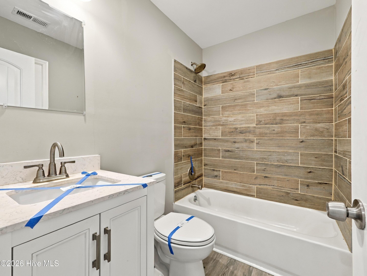
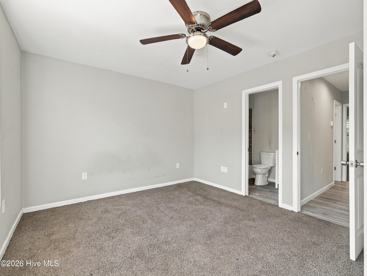
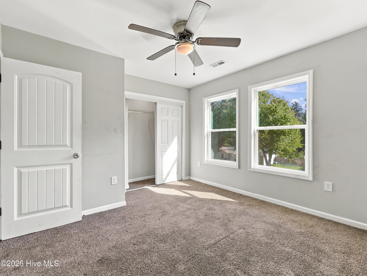
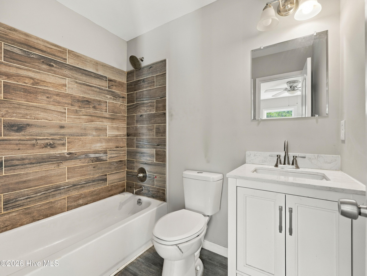
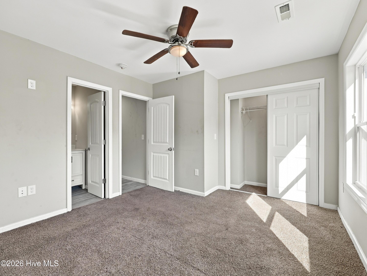
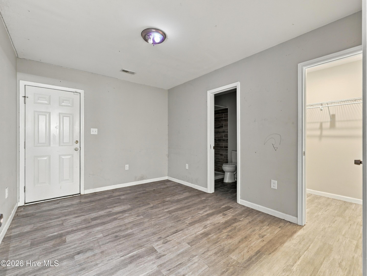
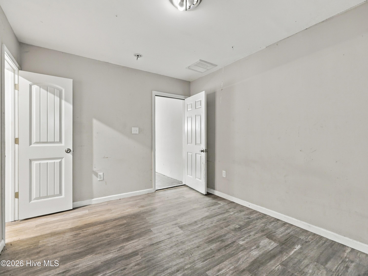
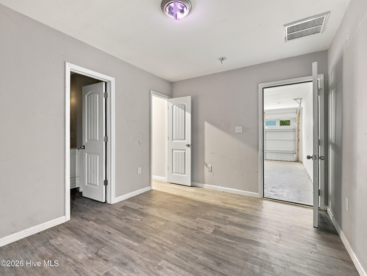
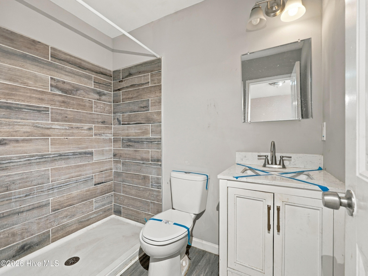
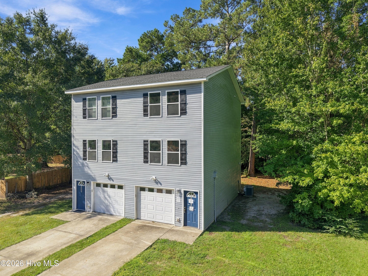
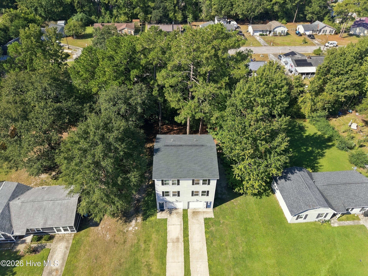
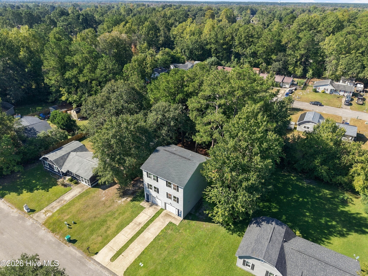
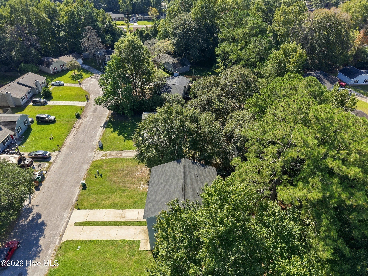
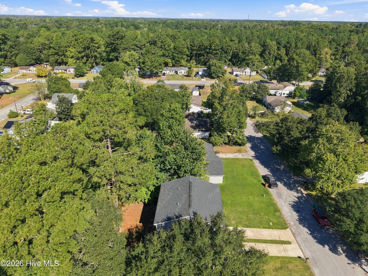
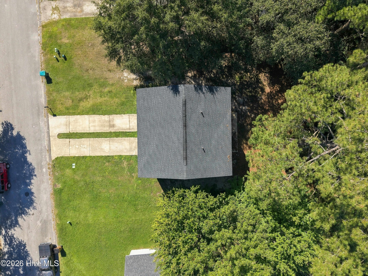
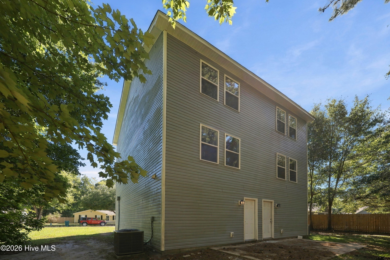
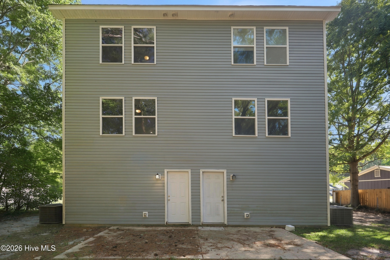
Welcome to 508 Redwood Place, Unit 2, a three-level townhome just outside the Jacksonville city limits. The first floor includes a one-car garage, a bedroom, and a full bath with a walk-in shower. On the second floor, the living room, dining area, and kitchen come together for daily living and entertaining. The third floor offers two more bedrooms, each with its own full bathroom. LVP flooring throughout, butcher block countertops, and tiled baths complete the home. There's plenty to explore around Jacksonville. Downtown, stroll along the New River waterfront at Riverwalk Crossing or visit Sturgeon City Park on Wilson Bay. Its boardwalks wind through restored wetlands, with signs highlighting local plants and wildlife. The park also offers trails, a pier, and a public kayak launch. For trips farther afield, Albert J. Ellis Airport serves the area with flights connecting through Charlotte and Atlanta. Emerald Isle offers a beach day on Bogue Banks, while Wilmington's restaurants, shops, and historic riverfront make another appealing day trip.
Details
| MLS # | 100607302 |
|---|---|
| Listing Type | For Sale |
| Style | Condominium |
| HOA Dues | $1 |
| Sub-Type | Resale |
| Status | Active |
| Year | 2023 |
| Days On Site | 5 |
| Listing Provided By | Berkshire Hathaway HomeServices Carolina Premier Properties | Neil Leonard |
Features
| Bed(s) | 3 |
|---|---|
| Bath(s) | 3 Total |
| SQ Feet | 1,114 |
| Garage | 1 |
| Story(s) | 3 |
| Zoning | R-10 |
| Acreage | 0.24 |
| Property View | None |
Interior
| Interior Features | Ceiling Fan(s) |
|---|---|
| Heating Yes / No | Yes |
| Cooling Yes / No | Yes |
| Cooling | Central Air, Ceiling Fan(s) |
| Fireplace Yes / No | No |
| Laundry Features | Dryer Hookup, Washer Hookup, Laundry Closet |
| Furnished | Unfurnished |
| Rooms Total | 5 |
Exterior
| Roof | Architectural Shingle |
|---|---|
| Foundation Details | Slab |
| Lot Features | Cul-De-Sac |
| Waterfront Features | None |
| View | None |
| Construction Materials | Vinyl Siding, Wood Frame |
| Security Features | Smoke Detector(s) |
Parking
| Attached Garage Yes / No | Yes |
|---|---|
| Garage Yes / No | Yes |
| Parking Features | Garage Faces Front, Concrete, Off Street, Garage |
Utilities
| Utilities | Sewer Connected, Water Connected |
|---|
Taxes
| Tax Book Number | 0 |
|---|---|
| Tax Legal Description | Common Area L21 S2 Bb Shamrock Village |
| Tax Year | 2026 |
Area Information
| State | NC |
|---|---|
| County | Onslow |
| City | Jacksonville |
| Zip Code | 28540 |
| Community Name | Shamrock Village |
| School District | Onslow |
| Elementary School | Summersill |
| High School | Jacksonville |
| Listing VS Median (in Shamrock Village) | |
Price: $199,000 low | high Med: $286,900 sqft: 1,114 low | high Med: 1,541 $ / sqft: $179 low | high Med: $186 On site: 5 low | high Med: 54 | |
Market Activity 28540
Request a showing
Request a showing
Contact
Learn More About This Property

| State | NC |
|---|---|
| County | Onslow |
| City | Jacksonville |
| Zip Code | 28540 |
| Community Name | Shamrock Village |
| School District | Onslow |
| Elementary School | Summersill |
| High School | Jacksonville |
| Listing VS Median (in Shamrock Village) | |
Price: $199,000 low | high Med: $286,900 sqft: 1,114 low | high Med: 1,541 $ / sqft: $179 low | high Med: $186 On site: 5 low | high Med: 54 | |