517 Watauga Lane #546,Aberdeen, NC 28315
Aberdeen, NC 28315
















Description
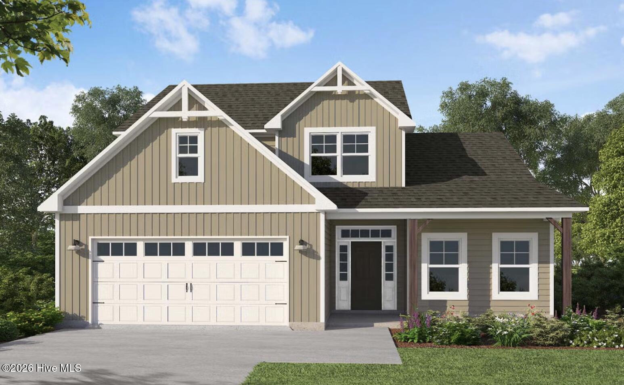
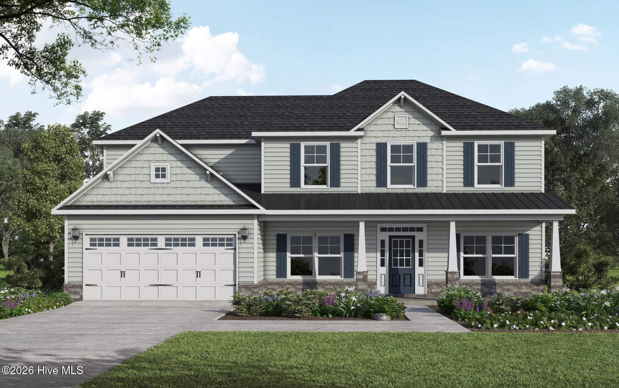
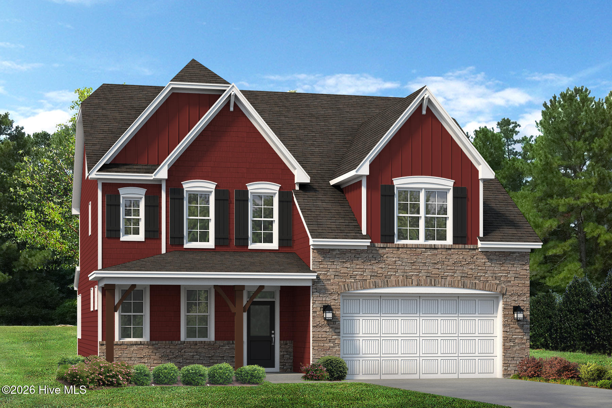
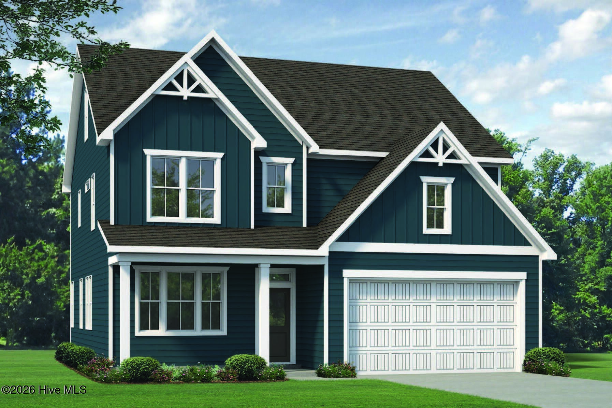
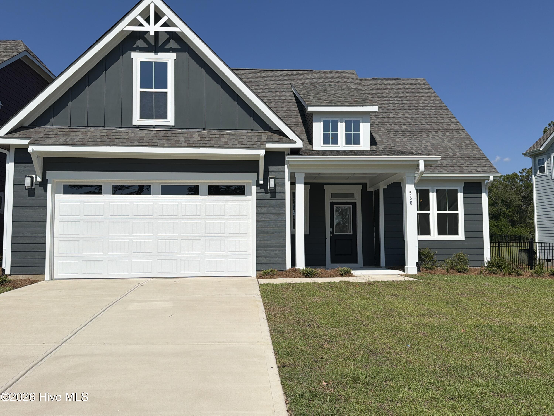
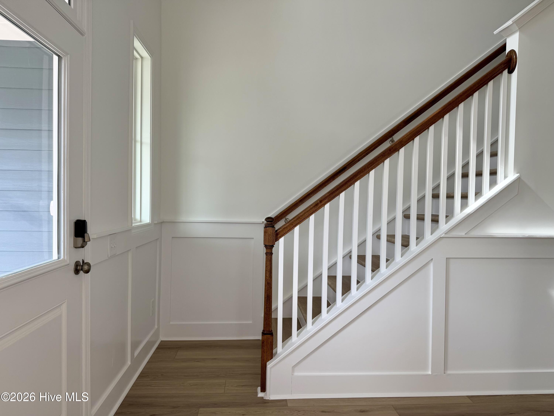
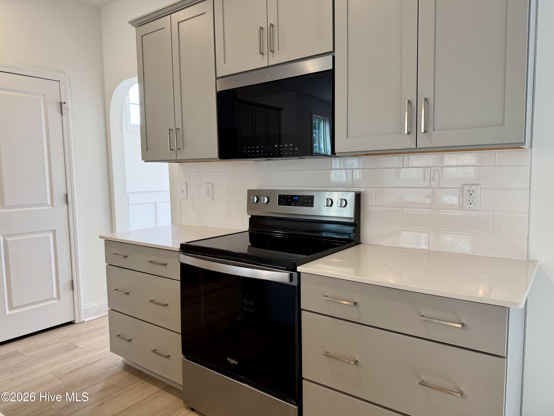
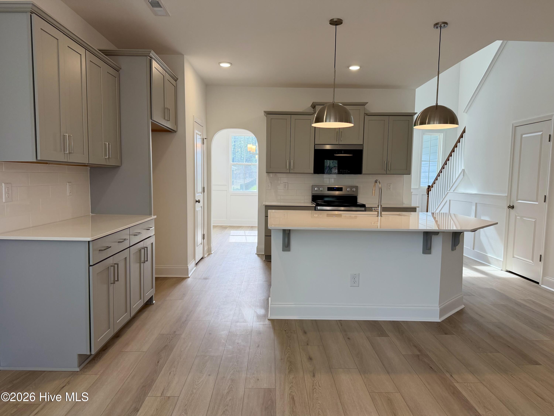
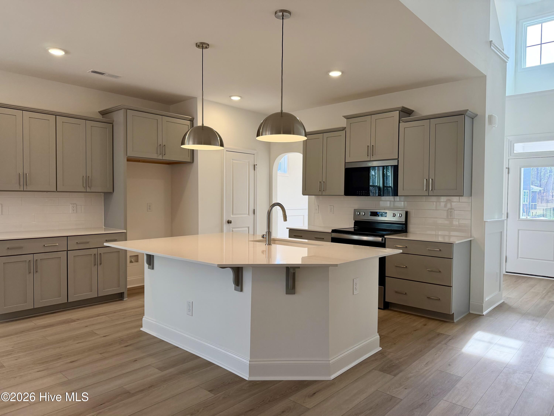
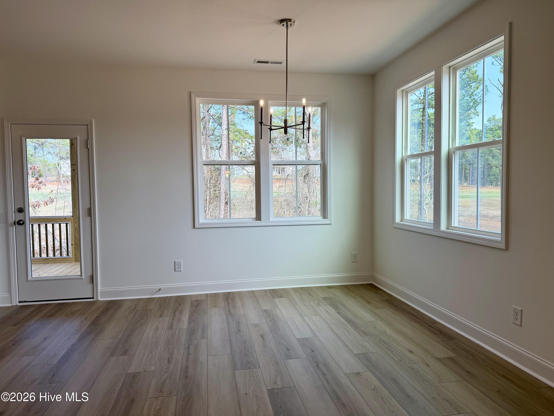
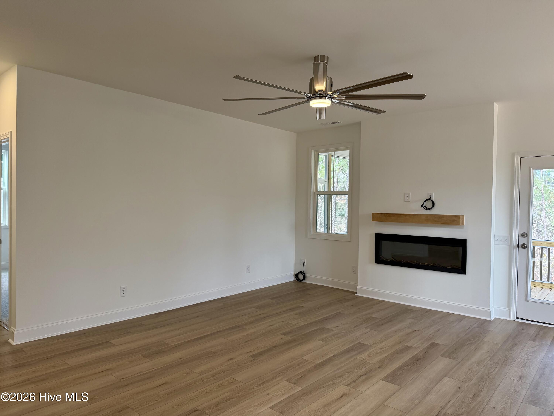
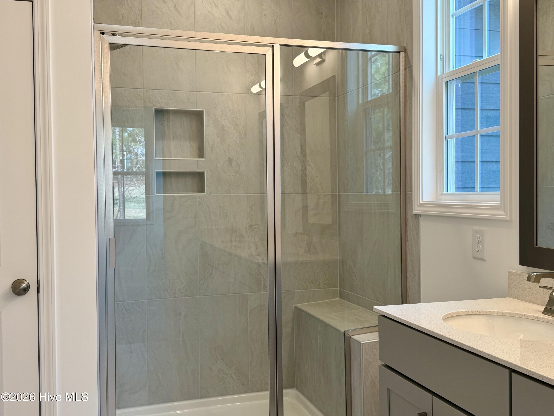
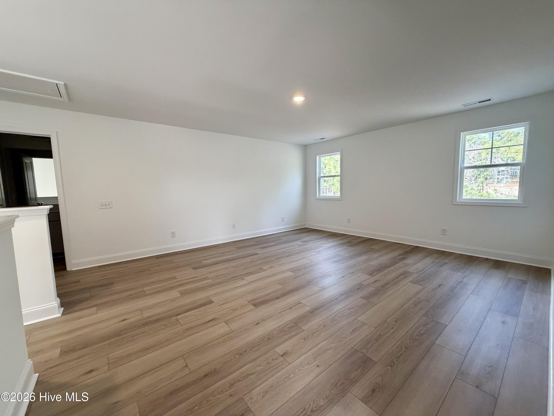
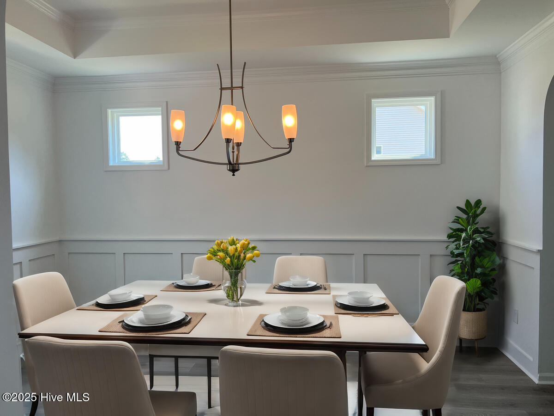
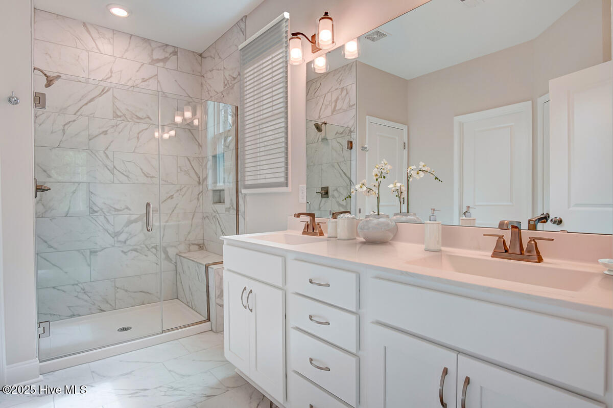
Welcome to the Biltmore, a stunning floorplan that leaves a lasting impression. The main floor of the home features: Soaringtwo-story foyer: Creates a sense of arrival and grandeur. Elegant formal dining room: Perfect for hosting special occasions (optional conversion to a study). Spacious great room: Ideal for entertaining and fostering togetherness. Thoughtfully designed kitchen: Boasts a large chef's island and a sunny breakfast area, perfect for creating culinary delights. Luxurious Primary: Your private sanctuary boasts a sizable bathroom with a dual-sink vanity, shower, and separate water closet. The spacious walk-in closet provides ample storage for all your wardrobe needs. Unwind and Recharge Upstairs: Three secondary bedrooms: Ideal for children, guests, a home office or gym. Spacious loft: This flexible space can be transformed into a second family room, playroom, or media room. The Biltmore offers the perfect blend of space, luxury, and flexibility. This home also offers a 3rd car garage. [Legacy Lakes] [Biltmore]
Details
| MLS # | 100542668 |
|---|---|
| Listing Type | For Sale |
| Style | House |
| HOA Dues | $1,704 |
| Sub-Type | New Construction |
| Status | Active |
| Year | 2025 |
| Days On Site | 270 |
| Listing Provided By | Realty World Properties of the Pines | Selling the Sandhills Real Estate Team |
Features
| Bed(s) | 4 |
|---|---|
| Bath(s) | 3 Total |
| SQ Feet | 2,405 |
| Garage | 3 |
| Story(s) | 2 |
| Zoning | RV |
| Acreage | 0.30 |
| Golf Course | Yes |
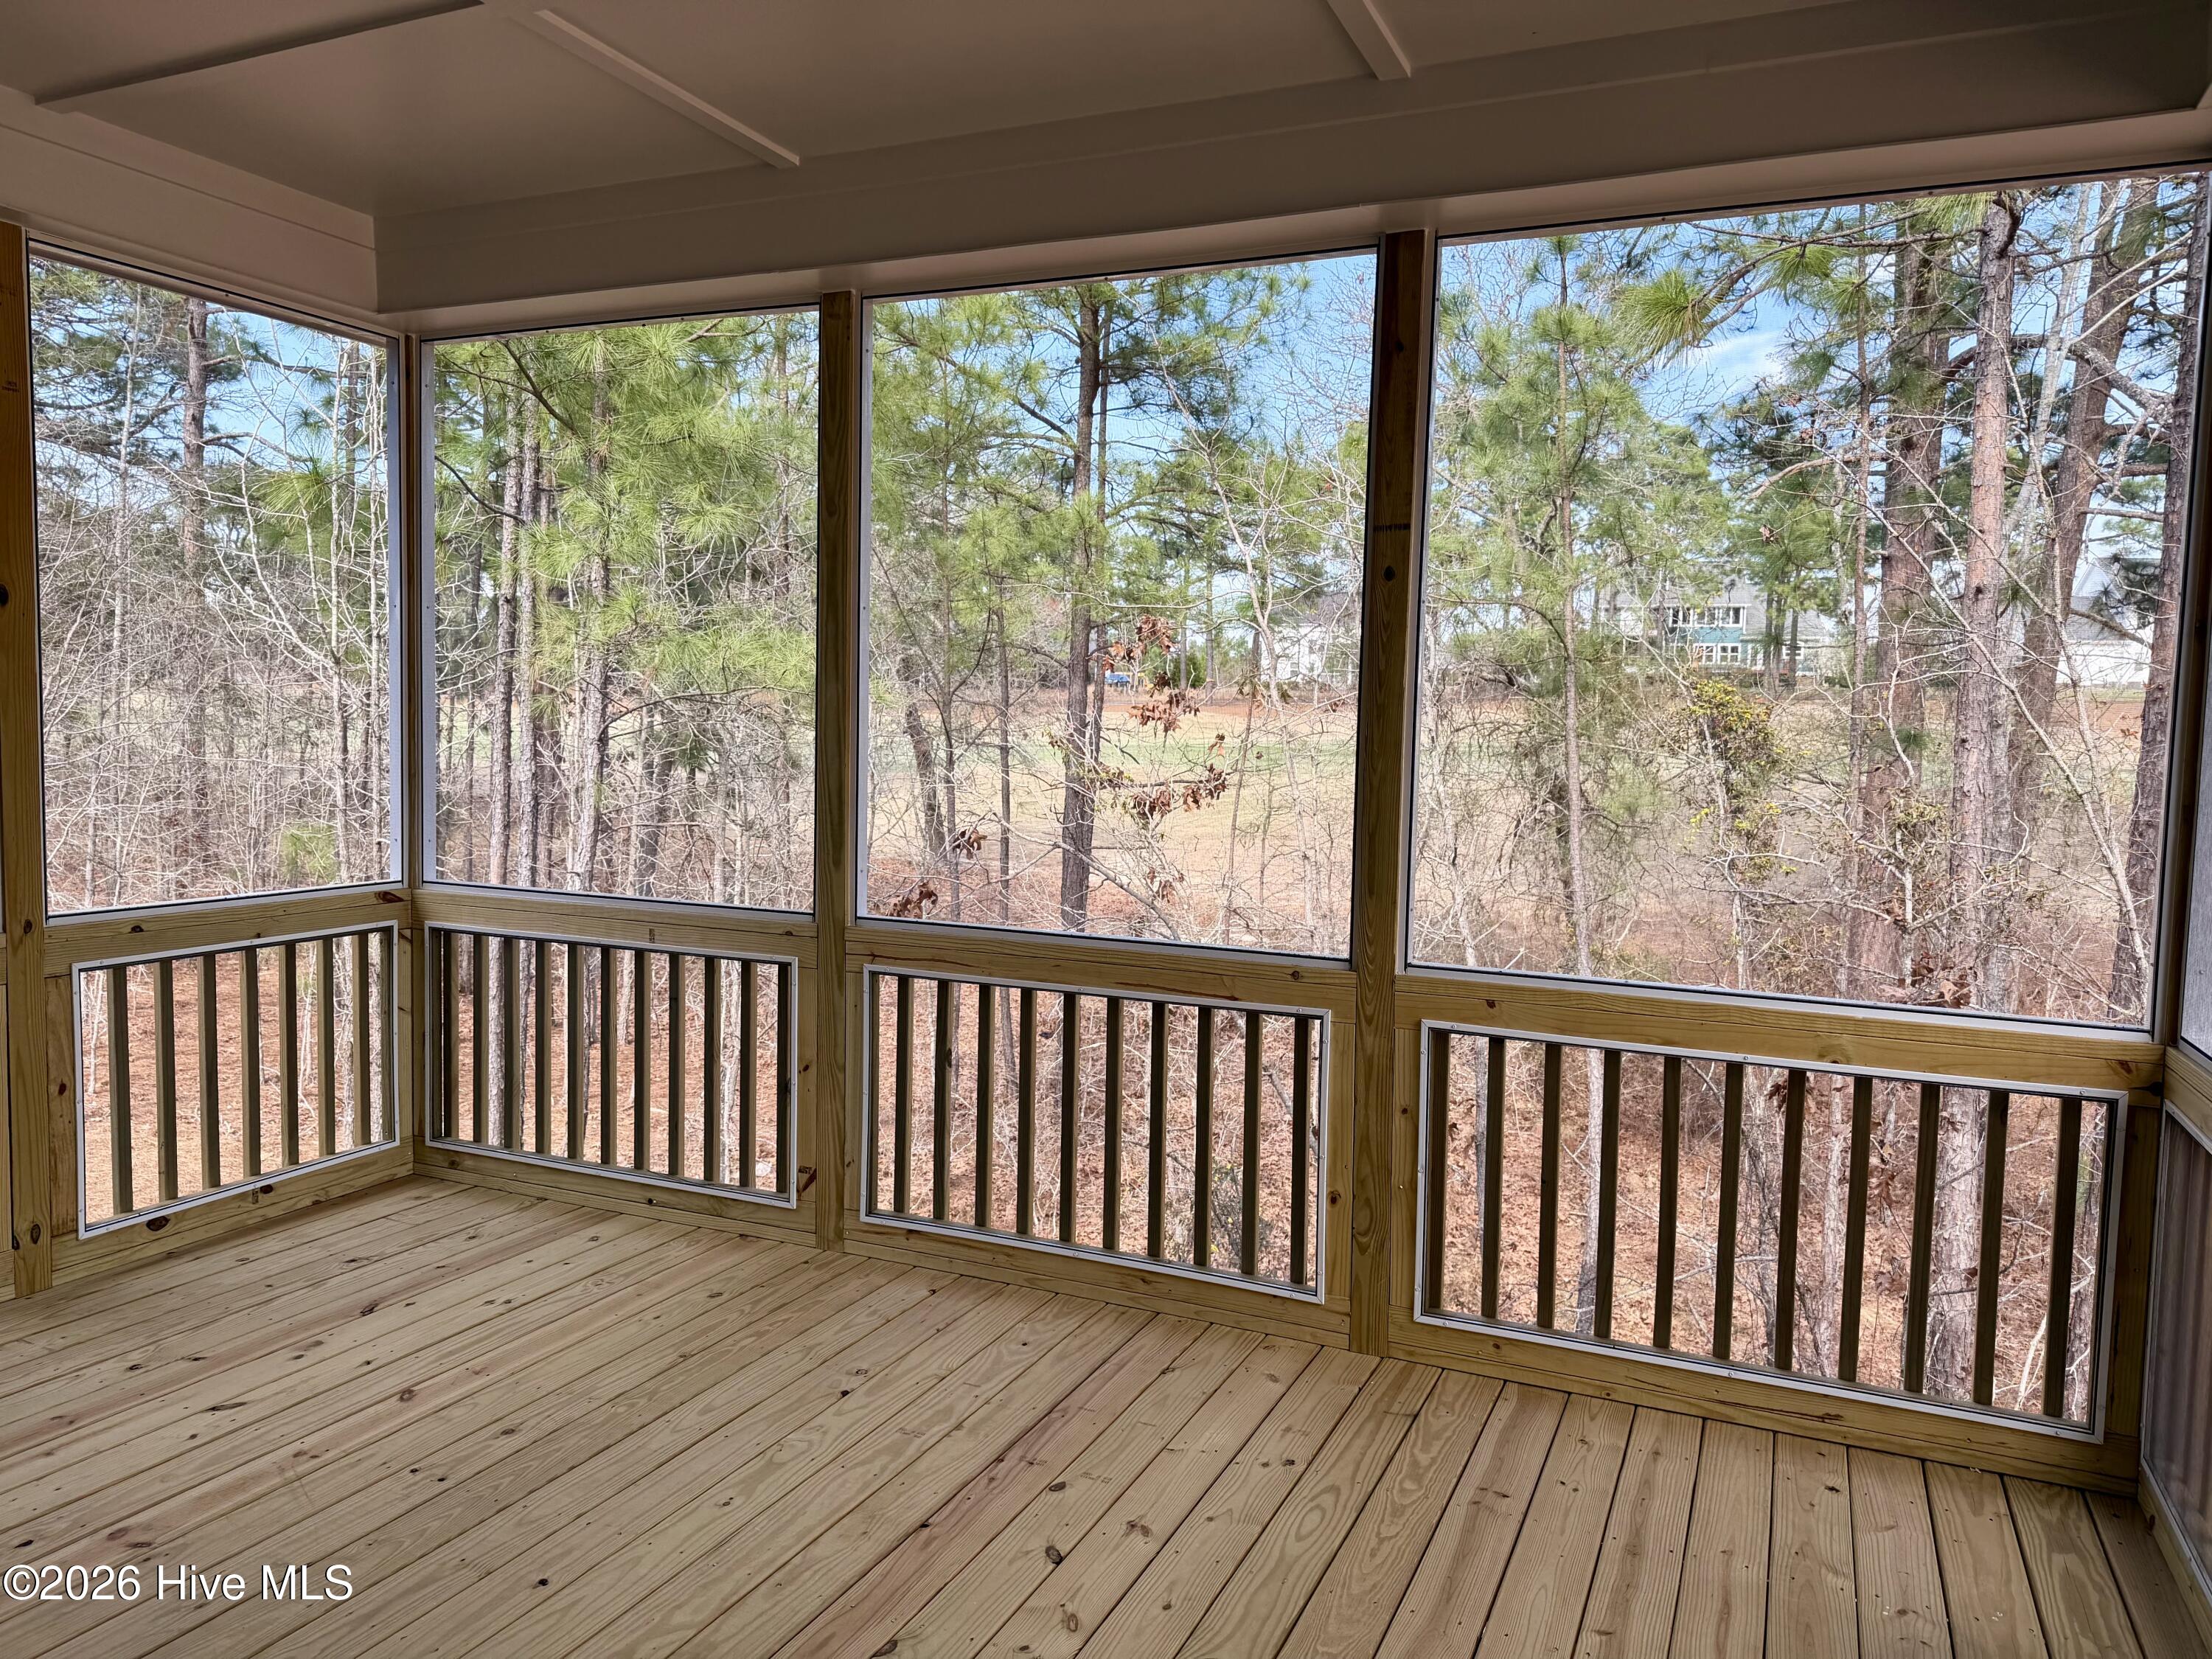
| Property View | Golf Course |
Interior
| Interior Features | Master Downstairs, Walk-in Closet(s), Tray Ceiling(s), High Ceilings, Entrance Foyer, Kitchen Island, Ceiling Fan(s), Pantry, Walk-in Shower, Walk-In Closet(s) |
|---|---|
| Heating Yes / No | Yes |
| Cooling | Heat Pump |
| Fireplaces Total | 1 |
| Fireplace Yes / No | Yes |
| Laundry Features | Laundry Room |
| Rooms Total | 9 |
Exterior
| Exterior Features | Irrigation System |
|---|---|
| Roof | Architectural Shingle |
| Foundation Details | Crawl Space |
| Lot Features | On Golf Course |
| View | Golf Course |
| Construction Materials | Fiber Cement, Wood Frame |
Parking
| Attached Garage Yes / No | Yes |
|---|---|
| Garage Yes / No | Yes |
| Parking Features | Garage Faces Front, Garage Door Opener, Paved |
Utilities
| Utilities | Sewer Connected, Water Connected |
|---|
Taxes
| Tax Assessed Value | 0 |
|---|---|
| Tax Book Number | 0 |
| Tax Legal Description | Legacy Lakes Lot 546 |
| Tax Year | 2025 |
Area Information
| State | NC |
|---|---|
| County | Moore |
| City | Aberdeen |
| Zip Code | 28315 |
| Community Name | Legacy Lakes |
| School District | Moore County Schools |
| Elementary School | Aberdeen Primary |
| High School | Pinecrest High |
| Listing VS Median (in Legacy Lakes) | |
Price: $569,000 low | high Med: $560,844 sqft: 2,405 low | high Med: 2,710 $ / sqft: $237 low | high Med: $207 On site: 270 low | high Med: 179 | |
Market Activity 28315
Request a showing
Request a showing
Contact
Learn More About This Property

| State | NC |
|---|---|
| County | Moore |
| City | Aberdeen |
| Zip Code | 28315 |
| Community Name | Legacy Lakes |
| School District | Moore County Schools |
| Elementary School | Aberdeen Primary |
| High School | Pinecrest High |
| Listing VS Median (in Legacy Lakes) | |
Price: $569,000 low | high Med: $560,844 sqft: 2,405 low | high Med: 2,710 $ / sqft: $237 low | high Med: $207 On site: 270 low | high Med: 179 | |