
 In-Person: 08/22 10:00 AM - 12:00 PM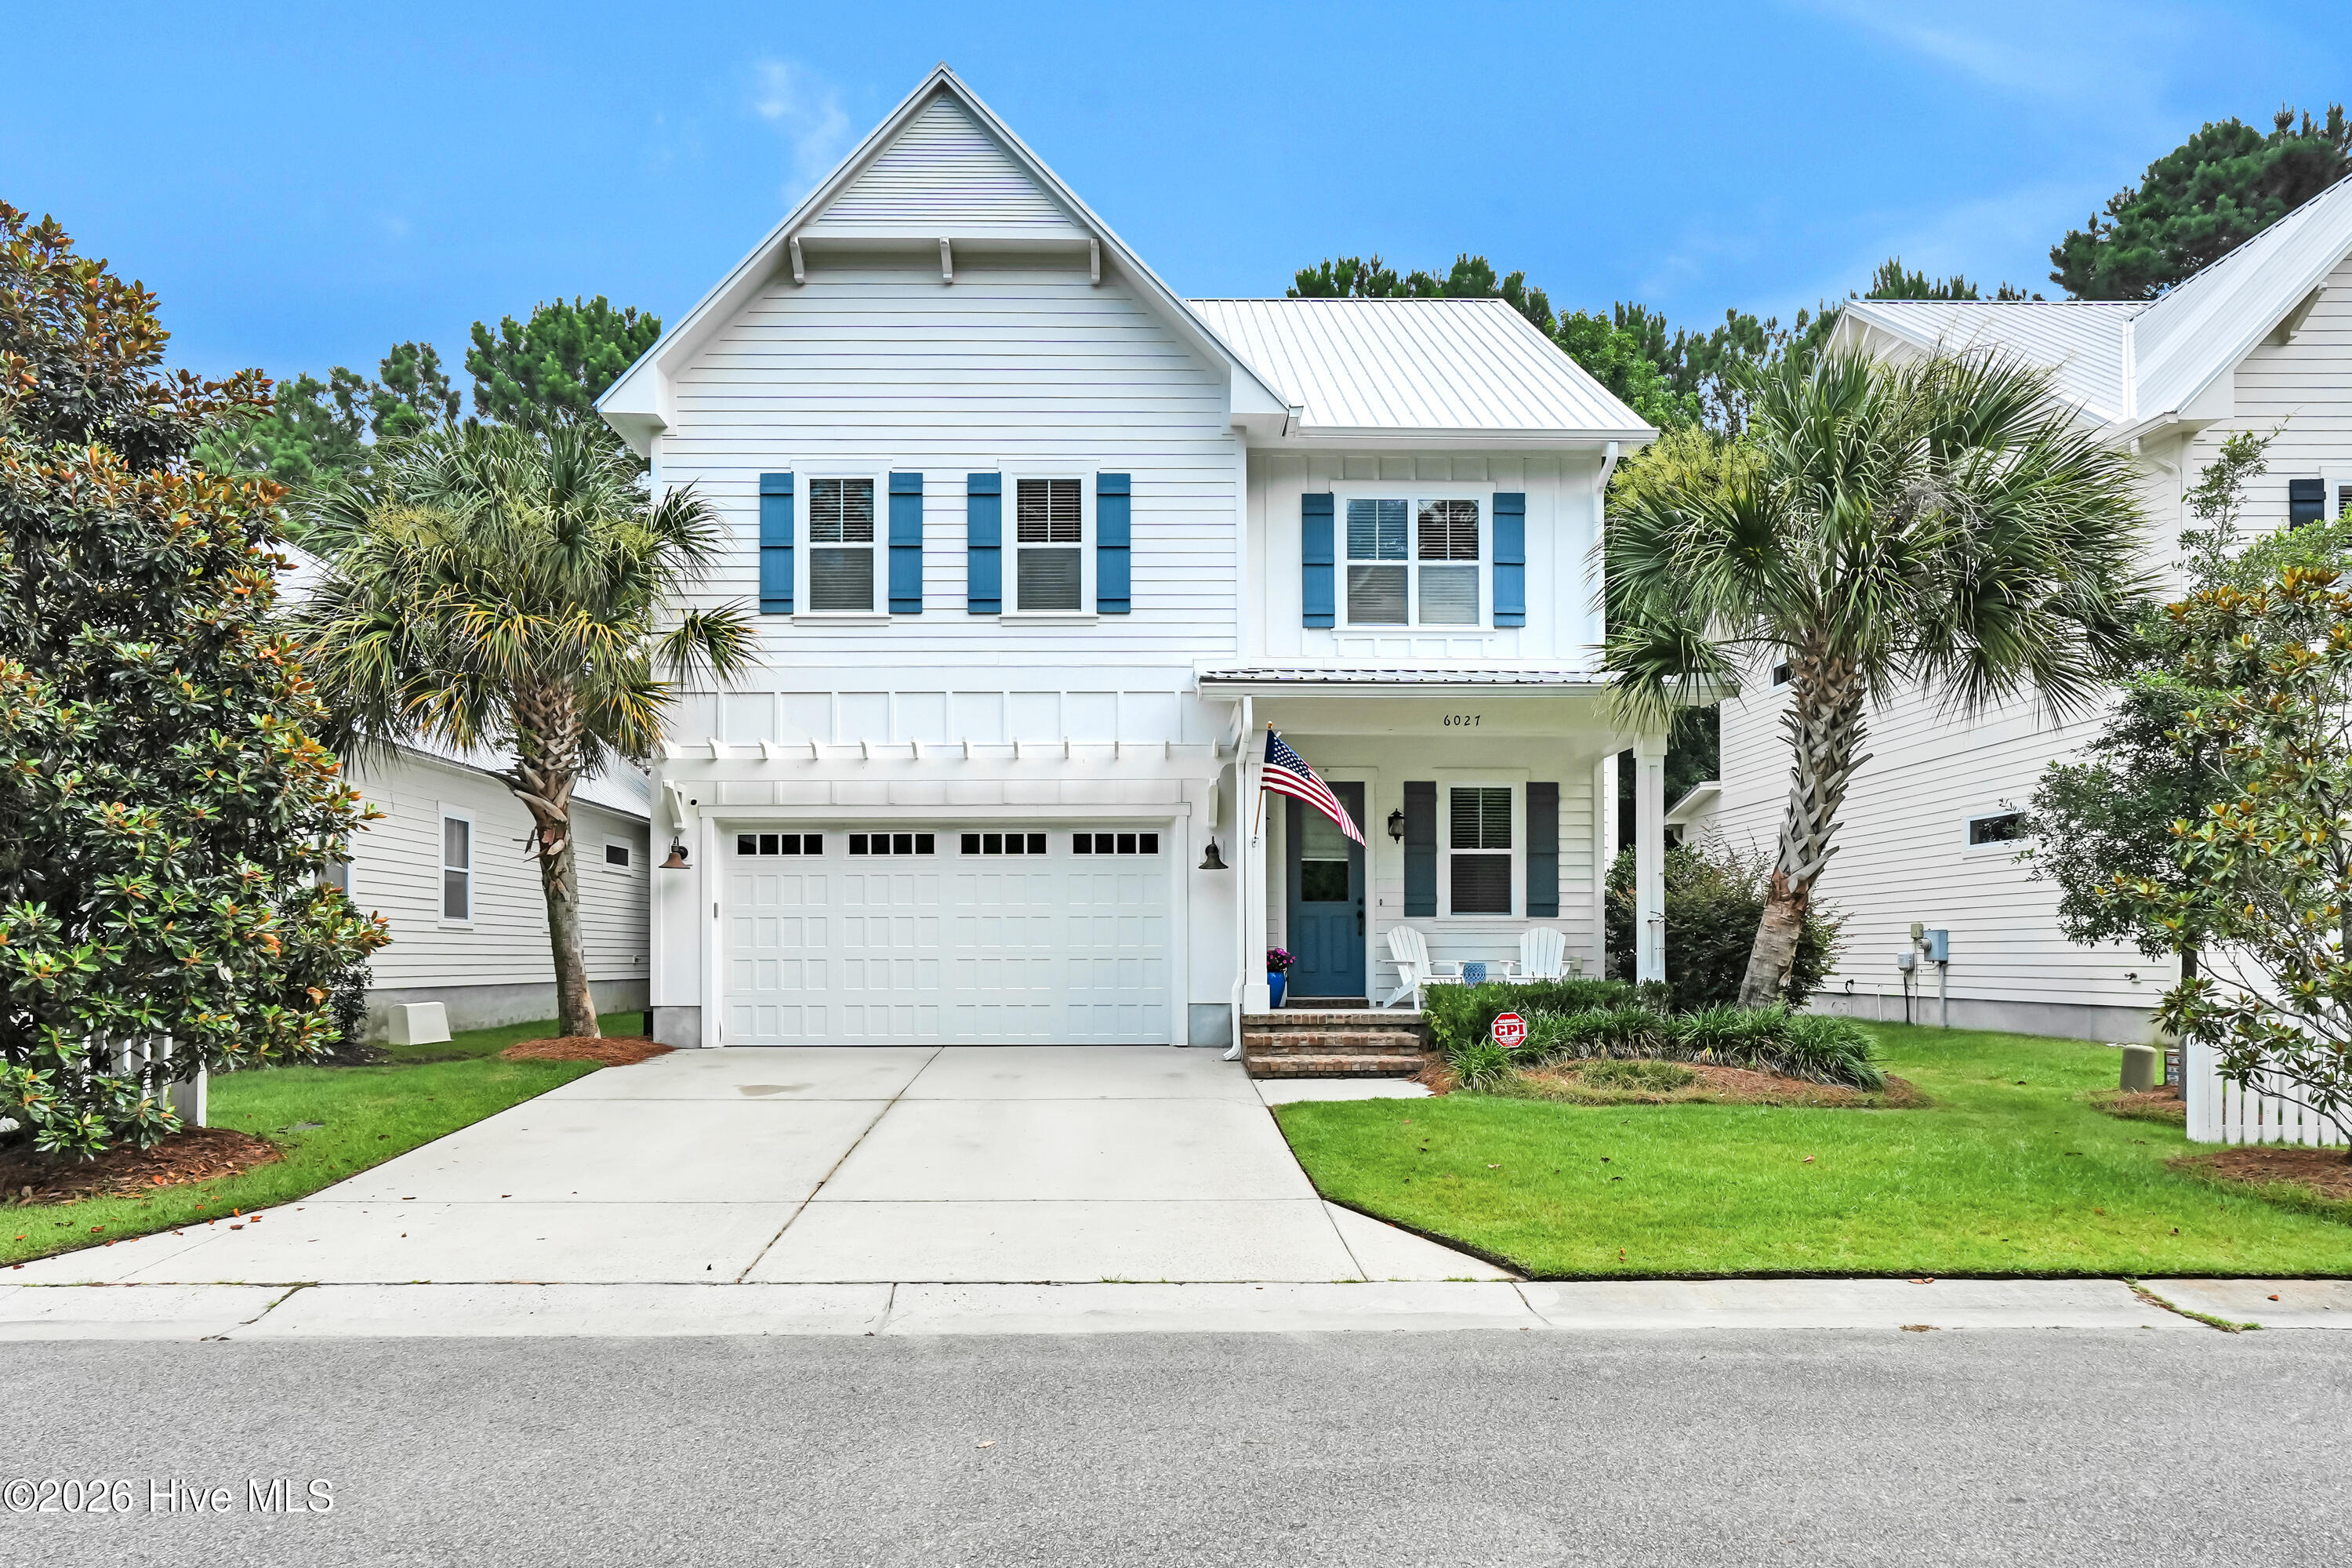
6027 Pine Laurel Drive,Wilmington, NC 28409
Wilmington, NC 28409



Description
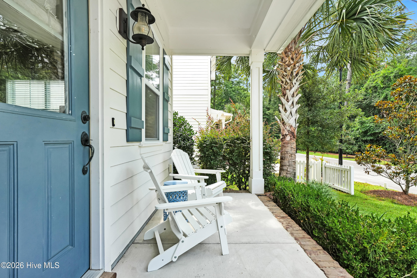
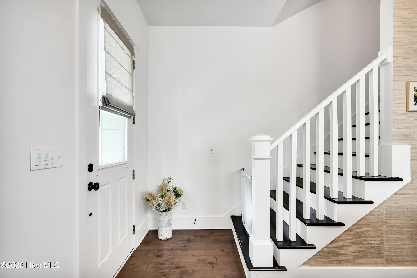
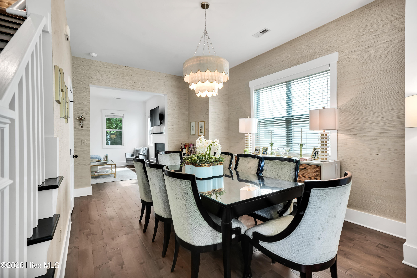
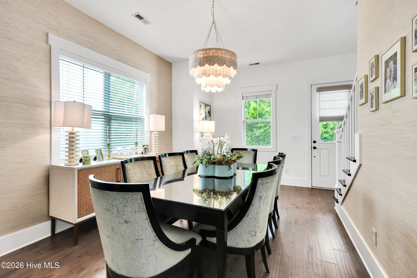
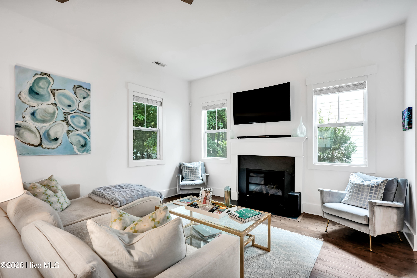
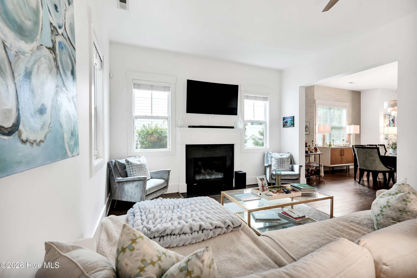
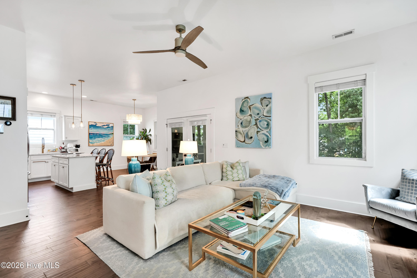
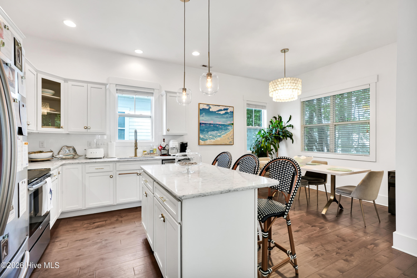
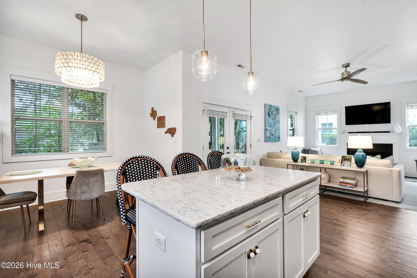
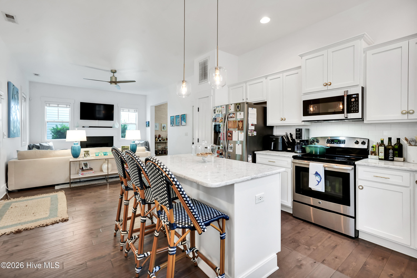
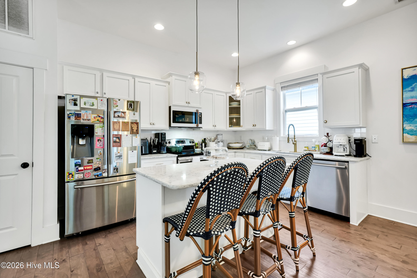
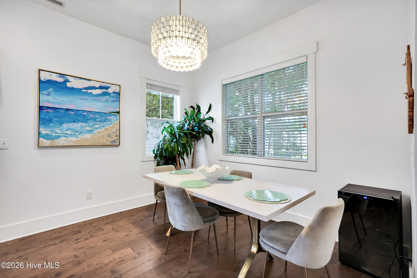
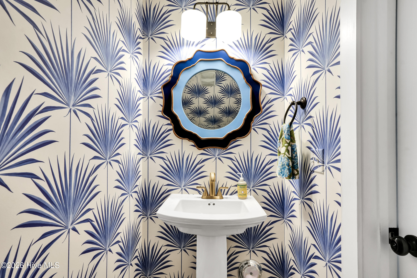
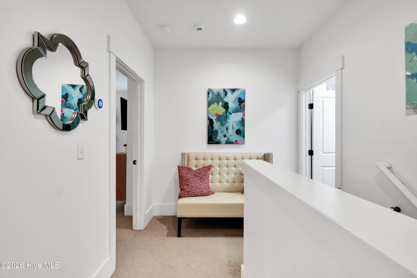
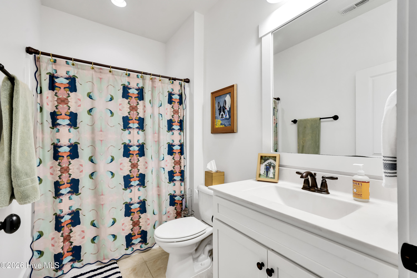
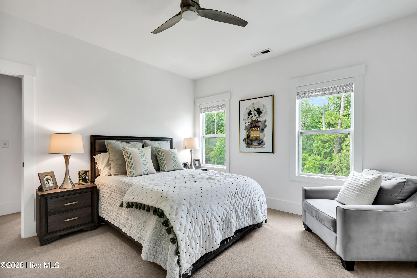
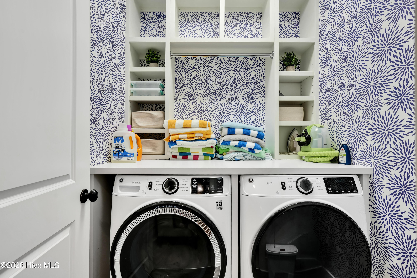
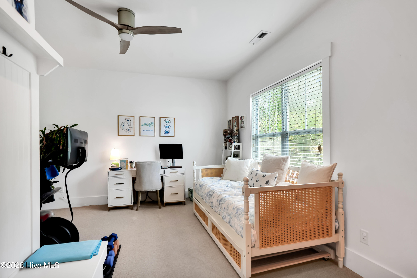
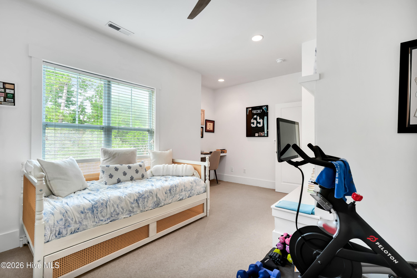
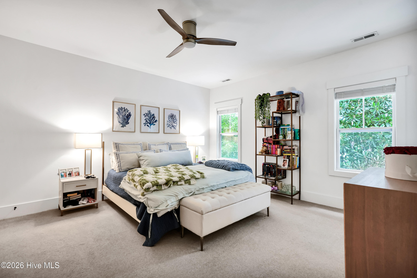
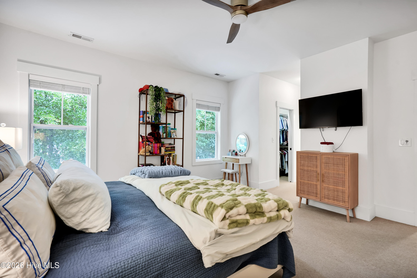
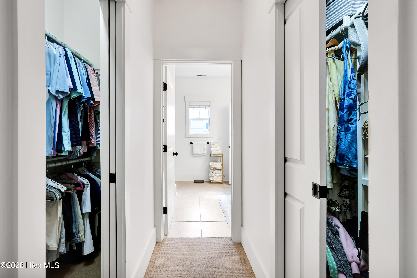
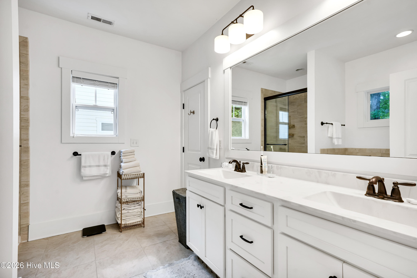
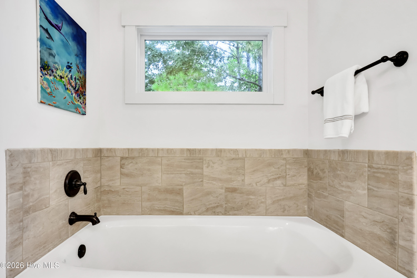
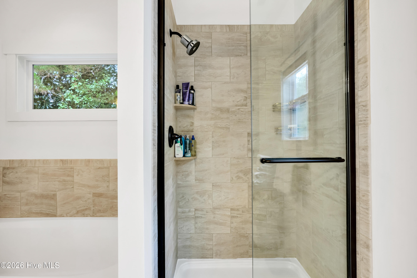
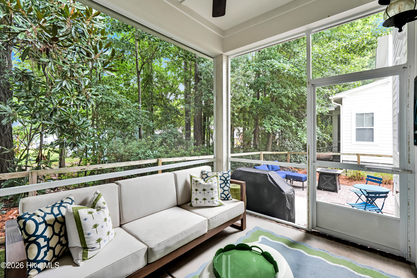
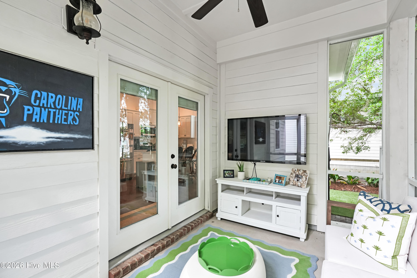
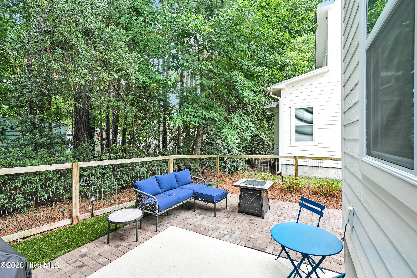
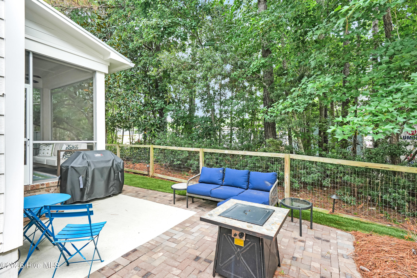
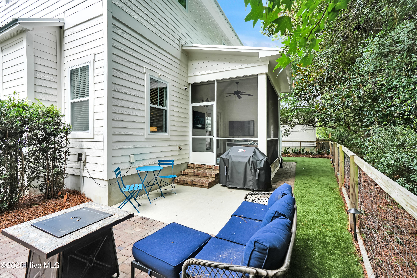
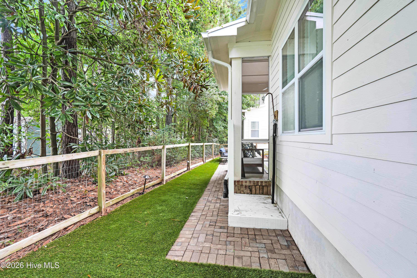
Experience coastal living at its best in this beautifully maintained 3-bedroom, 2.5-bath home in the desirable Shinnwood West community, where every home features Hardiplank siding and metal roofing for timeless curb appeal. Relax on the welcoming covered front porch or enjoy the private screened porch overlooking the extended patio, low-maintenance turf backyard, and convenient outdoor shower--perfect after a day at the beach. Inside, soaring ceilings create an open, airy feel. The spacious dining room is accented with elegant grasscloth wallpaper and flows seamlessly into the inviting family room featuring a cozy gas log fireplace. A charming powder room with coastal-inspired wallpaper adds a touch of personality. The well-appointed kitchen offers a center island, pantry, tile backsplash, pendant lights, new faucet, and abundant workspace while overlooking the generous breakfast area, making it ideal for both everyday living and entertaining. The primary suite is a true retreat, featuring three closets--including a walk-in closet--and an ensuite bath with dual vanities, a relaxing garden tub, separate shower, and private water closet. Additional highlights include a spacious garage with custom cabinetry for exceptional organization and storage. Thoughtfully designed inside and out, this home offers the perfect blend of comfort, style, and coastal charm. Buyers terminated for personal reason.
Details
| MLS # | 100587748 |
|---|---|
| Listing Type | For Sale |
| Style | House |
| HOA Dues | $1,260 |
| Sub-Type | Resale |
| Status | Active |
| Year | 2016 |
| Days On Site | 42 |
| Listing Provided By | Prime One Realty | Jackie Gautreau |
Features
| Bed(s) | 3 |
|---|---|
| Bath(s) | 3 Total |
| SQ Feet | 2,097 |
| Garage | 2 |
| Story(s) | 2 |
| Zoning | R-15 |
| Acreage | 0.09 |
| Property View | None |
Interior
| Interior Features | Walk-in Closet(s), High Ceilings, Entrance Foyer, Kitchen Island, Ceiling Fan(s), Pantry, Walk-in Shower, Blinds/Shades, Gas Log, Walk-In Closet(s) |
|---|---|
| Heating Yes / No | Yes |
| Cooling Yes / No | Yes |
| Cooling | Central Air, Heat Pump |
| Fireplace Features | Gas Log |
| Fireplaces Total | 1 |
| Fireplace Yes / No | Yes |
| Laundry Features | Dryer Hookup, Washer Hookup, In Hall |
| Rooms Total | 8 |
Exterior
| Exterior Features | Outdoor Shower, Irrigation System |
|---|---|
| Roof | Metal |
| Foundation Details | Slab |
| Lot Features | Dead End |
| View | None |
| Construction Materials | Fiber Cement, Wood Frame |
Parking
| Attached Garage Yes / No | Yes |
|---|---|
| Garage Yes / No | Yes |
| Parking Features | Garage Faces Front, Attached, Paved |
Utilities
| Utilities | Cable Available, Sewer Connected, Water Connected |
|---|
Taxes
| Tax Assessed Value | 522400 |
|---|---|
| Tax Book Number | 1754 |
| Tax Legal Description | Being all of Lot 32 Shinnwood West, PHIII, as shown on Plat Recorded in map Book 60, Pg 249, New Hanover County Registry |
| Tax Year | 2025 |
Area Information
| State | NC |
|---|---|
| County | New Hanover |
| City | Wilmington |
| Zip Code | 28409 |
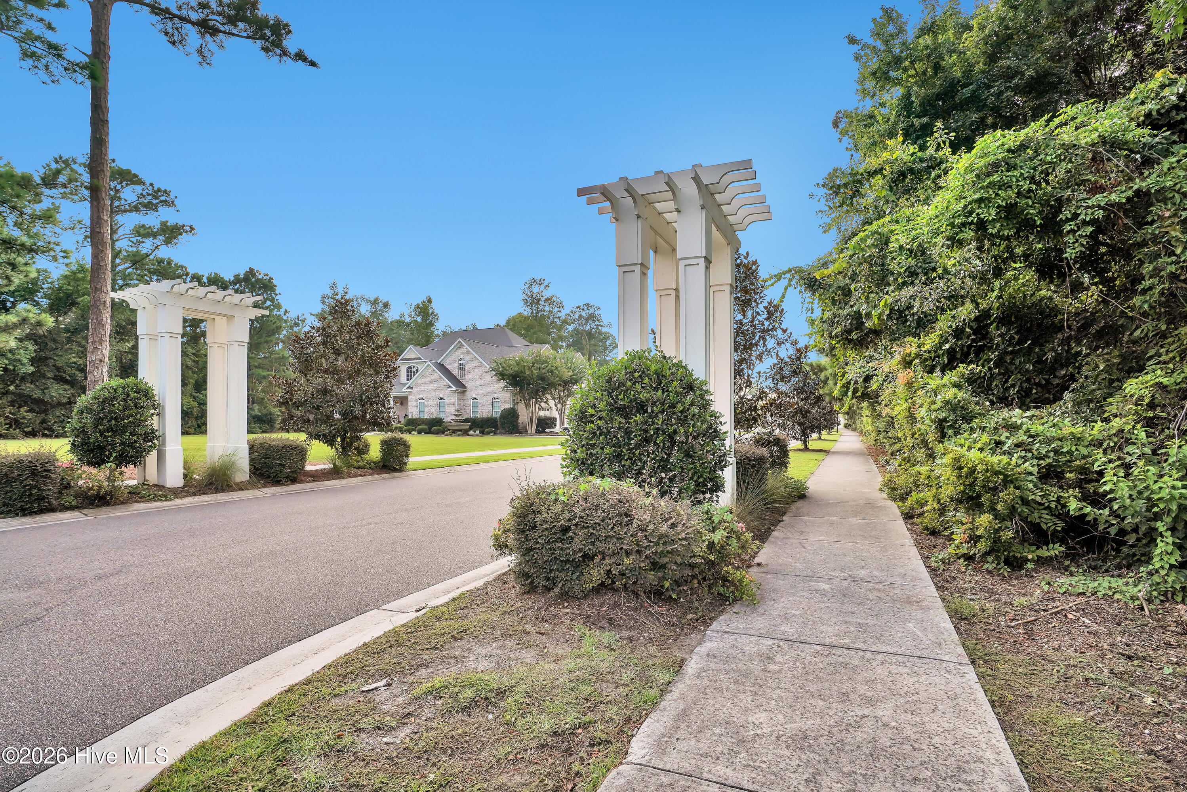
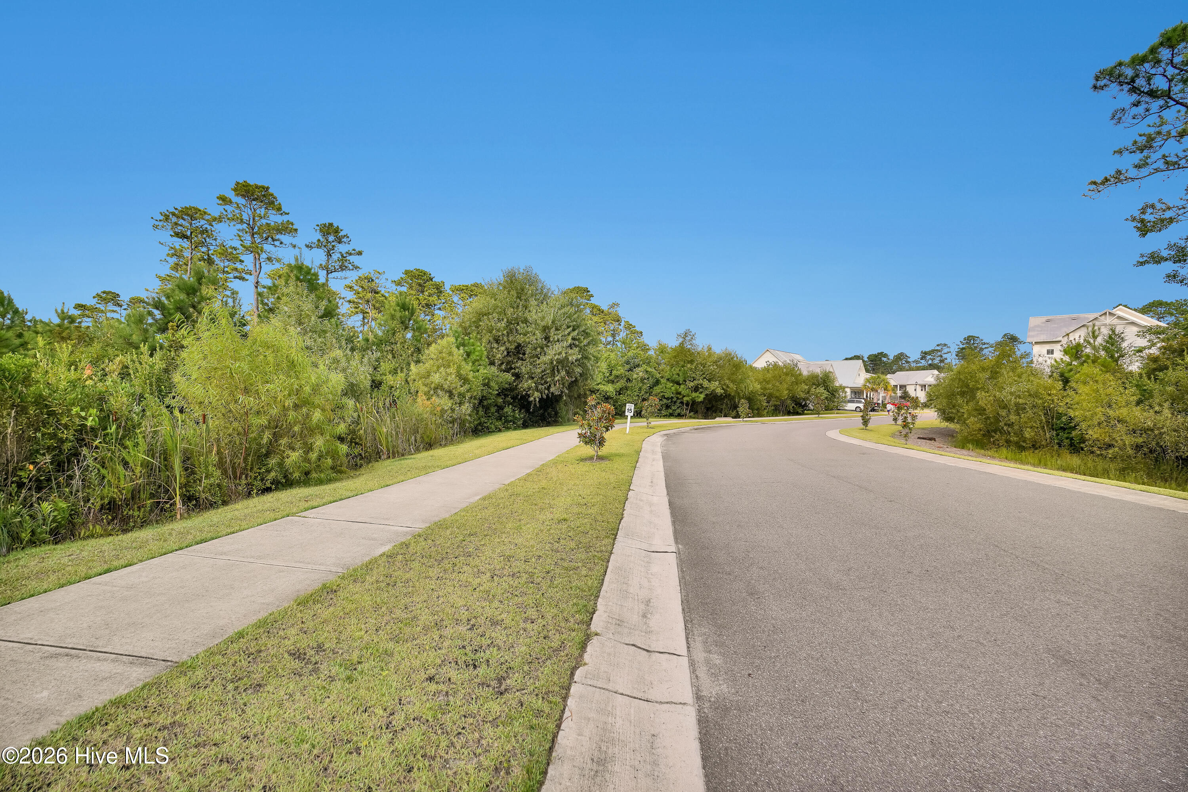
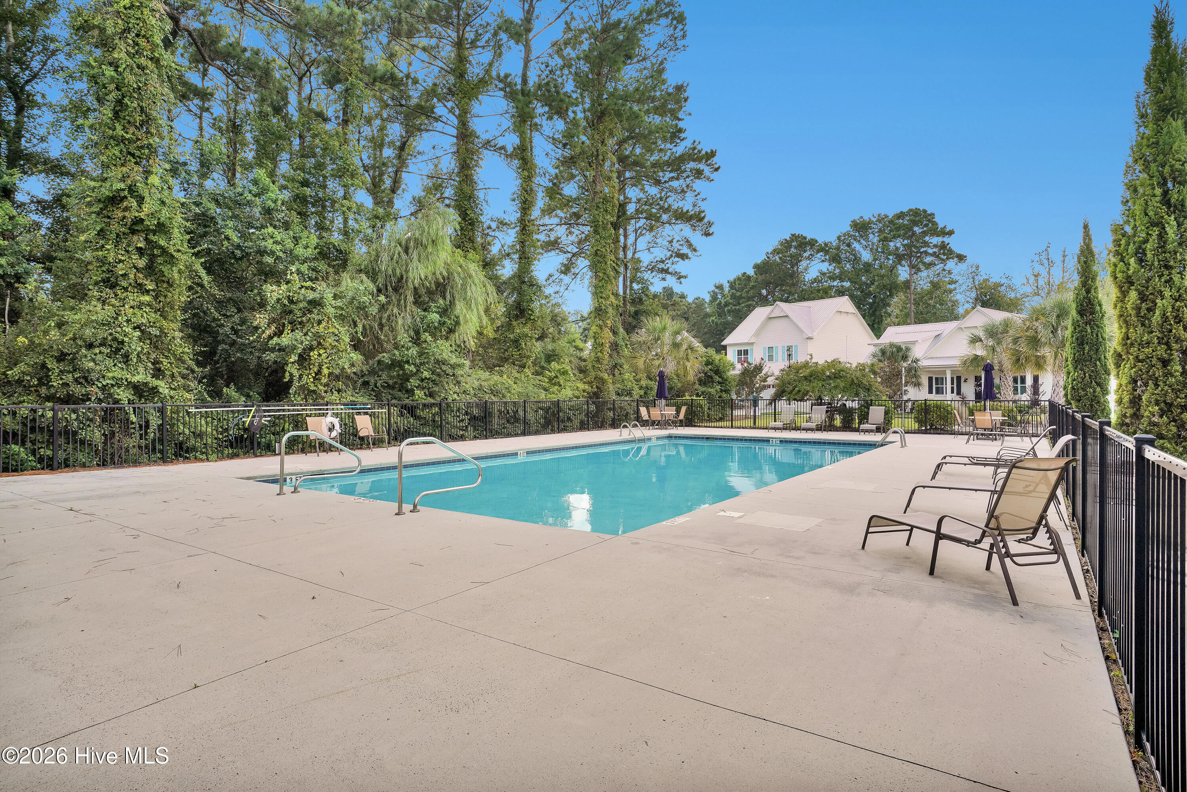
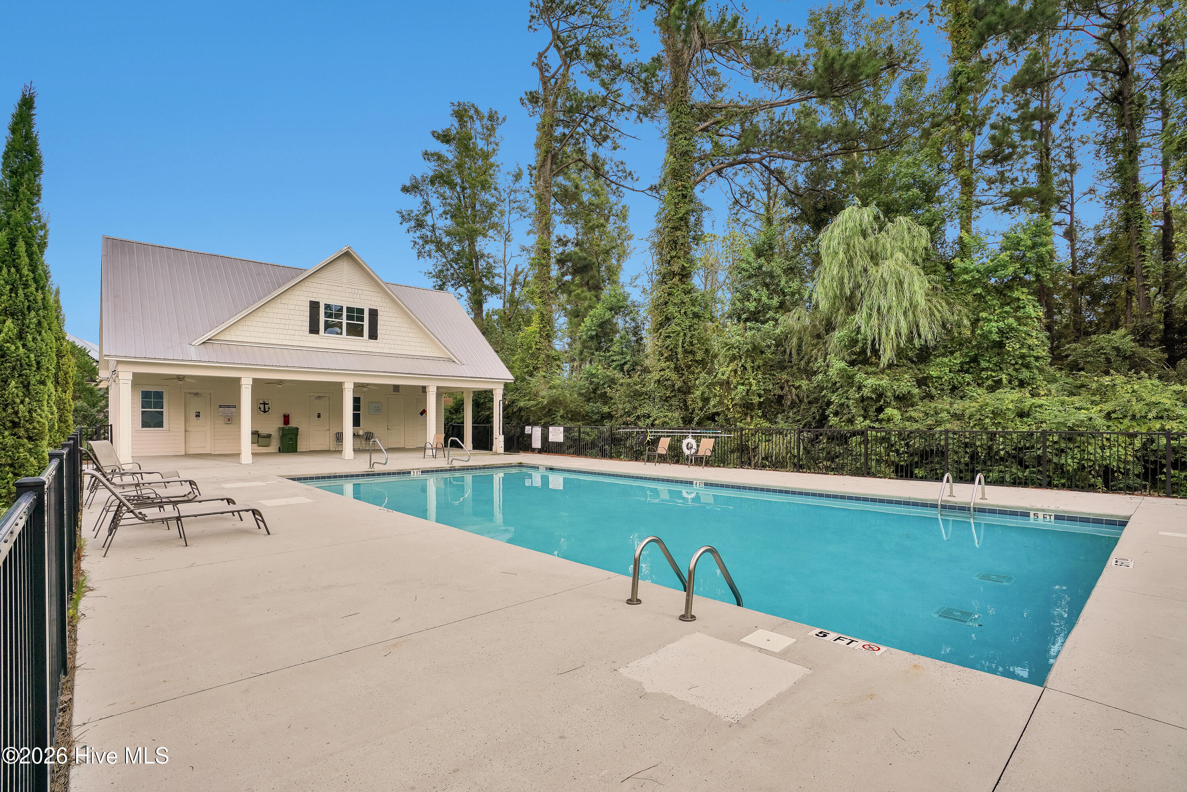
| Community Name | Shinnwood West |
| School District | New Hanover |
| Elementary School | Bradley Creek |
| High School | Hoggard |
| Listing VS Median (in Shinnwood West) | |
Price: $665,000 low | high Med: $665,000 sqft: 2,097 low | high Med: 2,097 $ / sqft: $317 low | high Med: $317 On site: 42 low | high Med: 42 | |
Market Activity 28409
Request a showing
Request a showing
Contact
Learn More About This Property

| Open House |
|---|
| In-Person 08/22 10:00 AM - 12:00 PM |
| State | NC |
|---|---|
| County | New Hanover |
| City | Wilmington |
| Zip Code | 28409 |
| Community Name | Shinnwood West |
| School District | New Hanover |
| Elementary School | Bradley Creek |
| High School | Hoggard |
| Listing VS Median (in Shinnwood West) | |
Price: $665,000 low | high Med: $665,000 sqft: 2,097 low | high Med: 2,097 $ / sqft: $317 low | high Med: $317 On site: 42 low | high Med: 42 | |
