979 Triton Ave.,Little River, SC 29566
Little River, SC 29566

Description
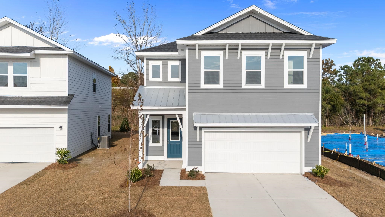
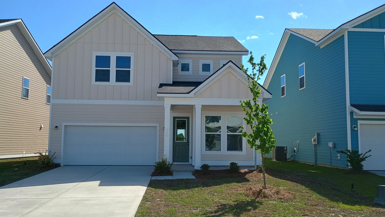
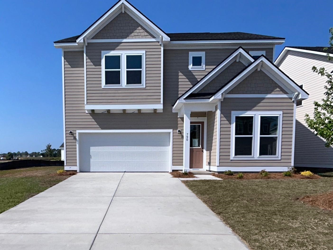
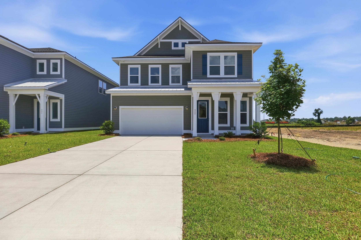
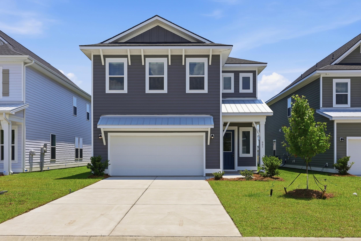
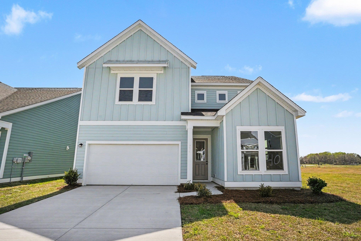
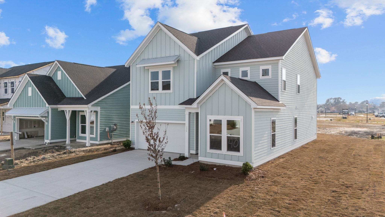
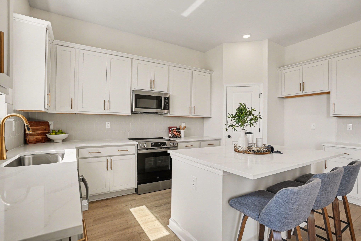
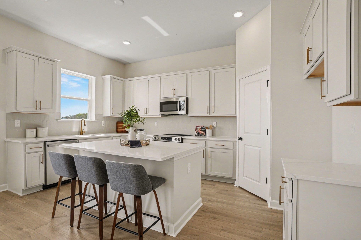
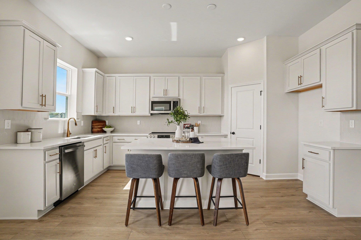
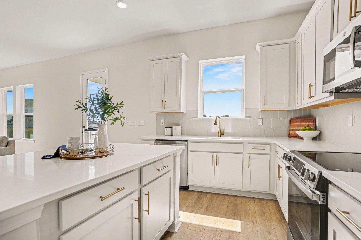
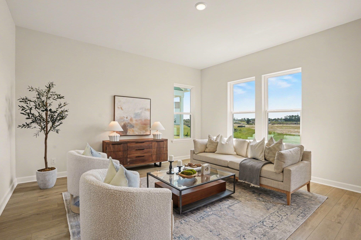
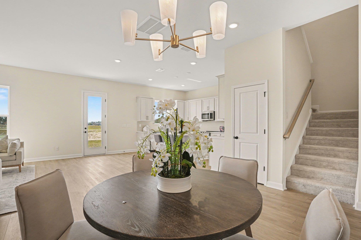
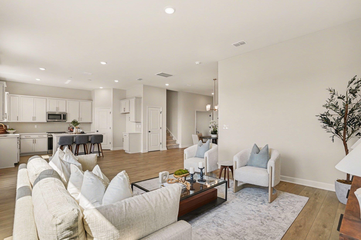
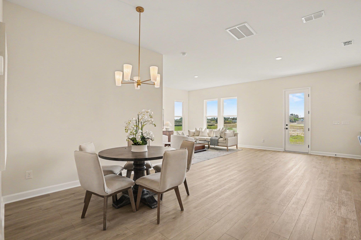
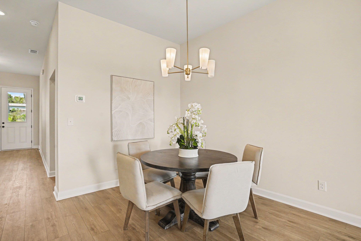
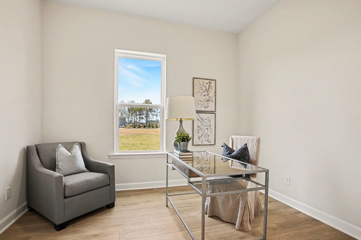
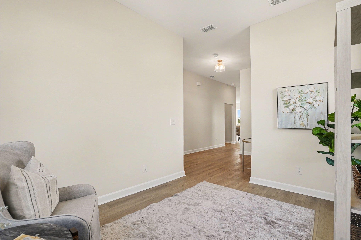
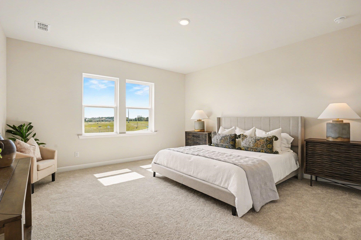
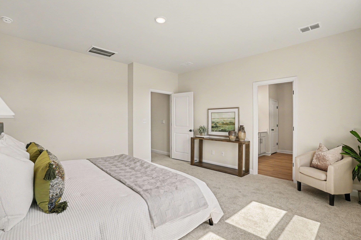
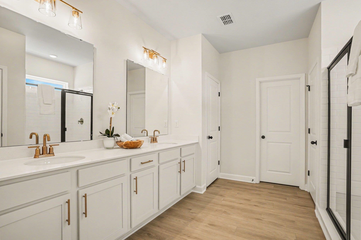
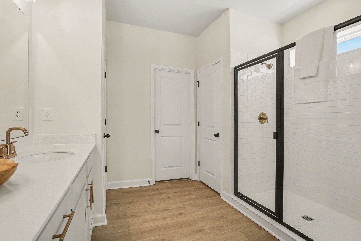
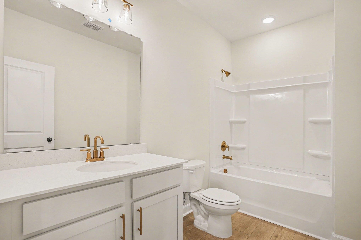
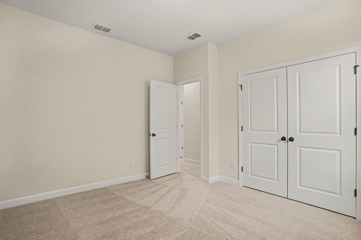
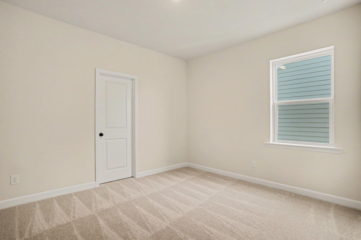
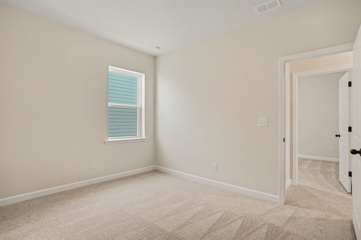
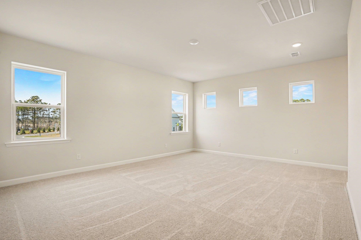
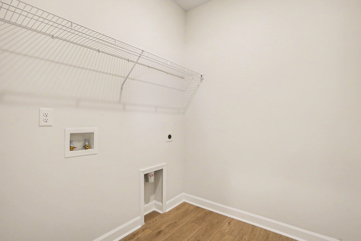
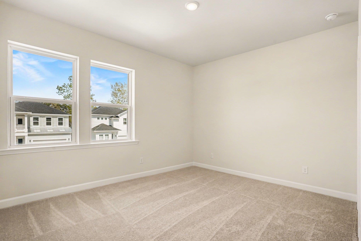
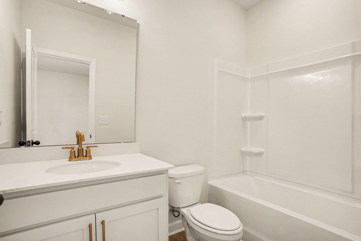
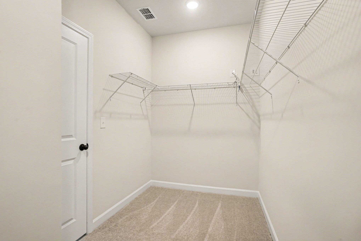
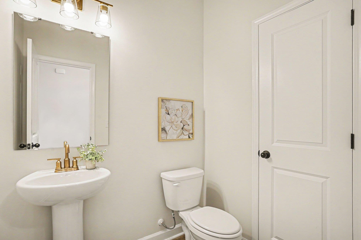
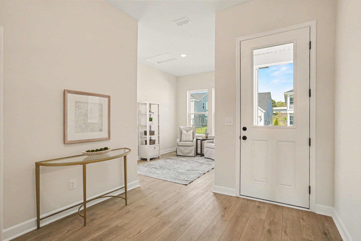
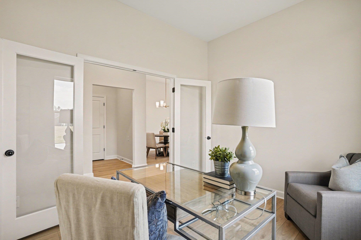
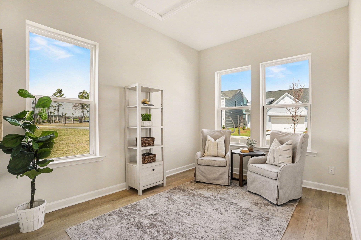

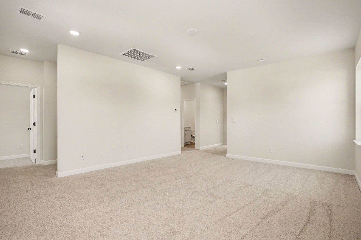
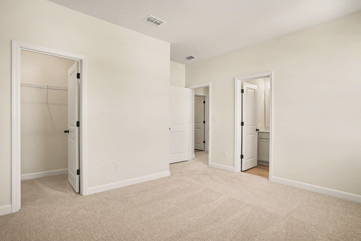
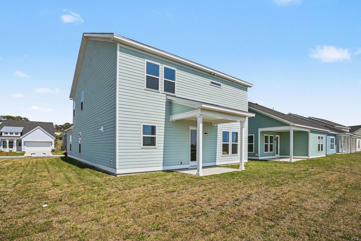
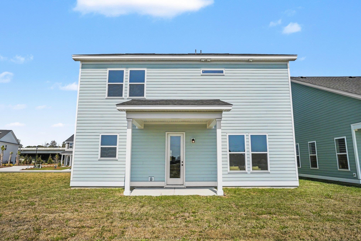
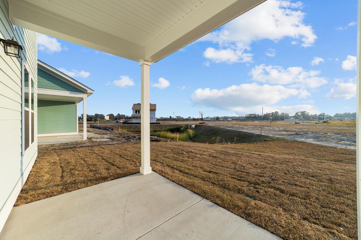
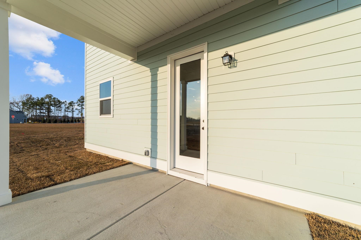
This home is under construction and the collection and colors will be different. The Sedona Plan offers 2,969 sq. ft. of thoughtfully designed living across two stories, featuring 4 bedrooms, 3.5 baths, and a 3-CAR TANDEM GARAGE! Off the foyer, a flexible space and powder room greet you, while a study with French doors provides the perfect spot for work or quiet reflection. A designated dining area and a spacious kitchenwith a full island overlooking the breakfast area and family room, plus a sink with backyard viewsmake entertaining and daily living effortless. Upstairs, a large loft/game room provides a versatile space for family fun or relaxation. The primary suite is a private retreat with a generous ensuite, while three secondary bedroomstwo with walk-in closets and one with a full bathoffer comfort and privacy. An additional full secondary bath and conveniently located laundry room keep life organized. This home is finished with our Serene Collection, embracing the calm and balance of natural light and space. White cabinets, gold hardware, a scalloped tile backsplash, quartz countertops, and light natural-toned LVP flooring create a peaceful, airy environmentspaces designed to let you breathe and feel at hom
Details
| MLS # | 2616012 |
|---|---|
| Listing Type | For Sale |
| Style | House |
| HOA Dues | $101 |
| Sub-Type | New Construction |
| Status | Active |
| Year | 2025 |
| Days On Site | 57 |
| Listing Provided By | Ashton Charleston Residential | Jeff Proctor |
Features
| Bed(s) | 4 |
|---|---|
| Bath(s) | 4 Total |
| SQ Feet | 2,969 |
| Garage | 3 |
| Story(s) | 2 |
| Zoning | PDD |
| Acreage | 0.12 |
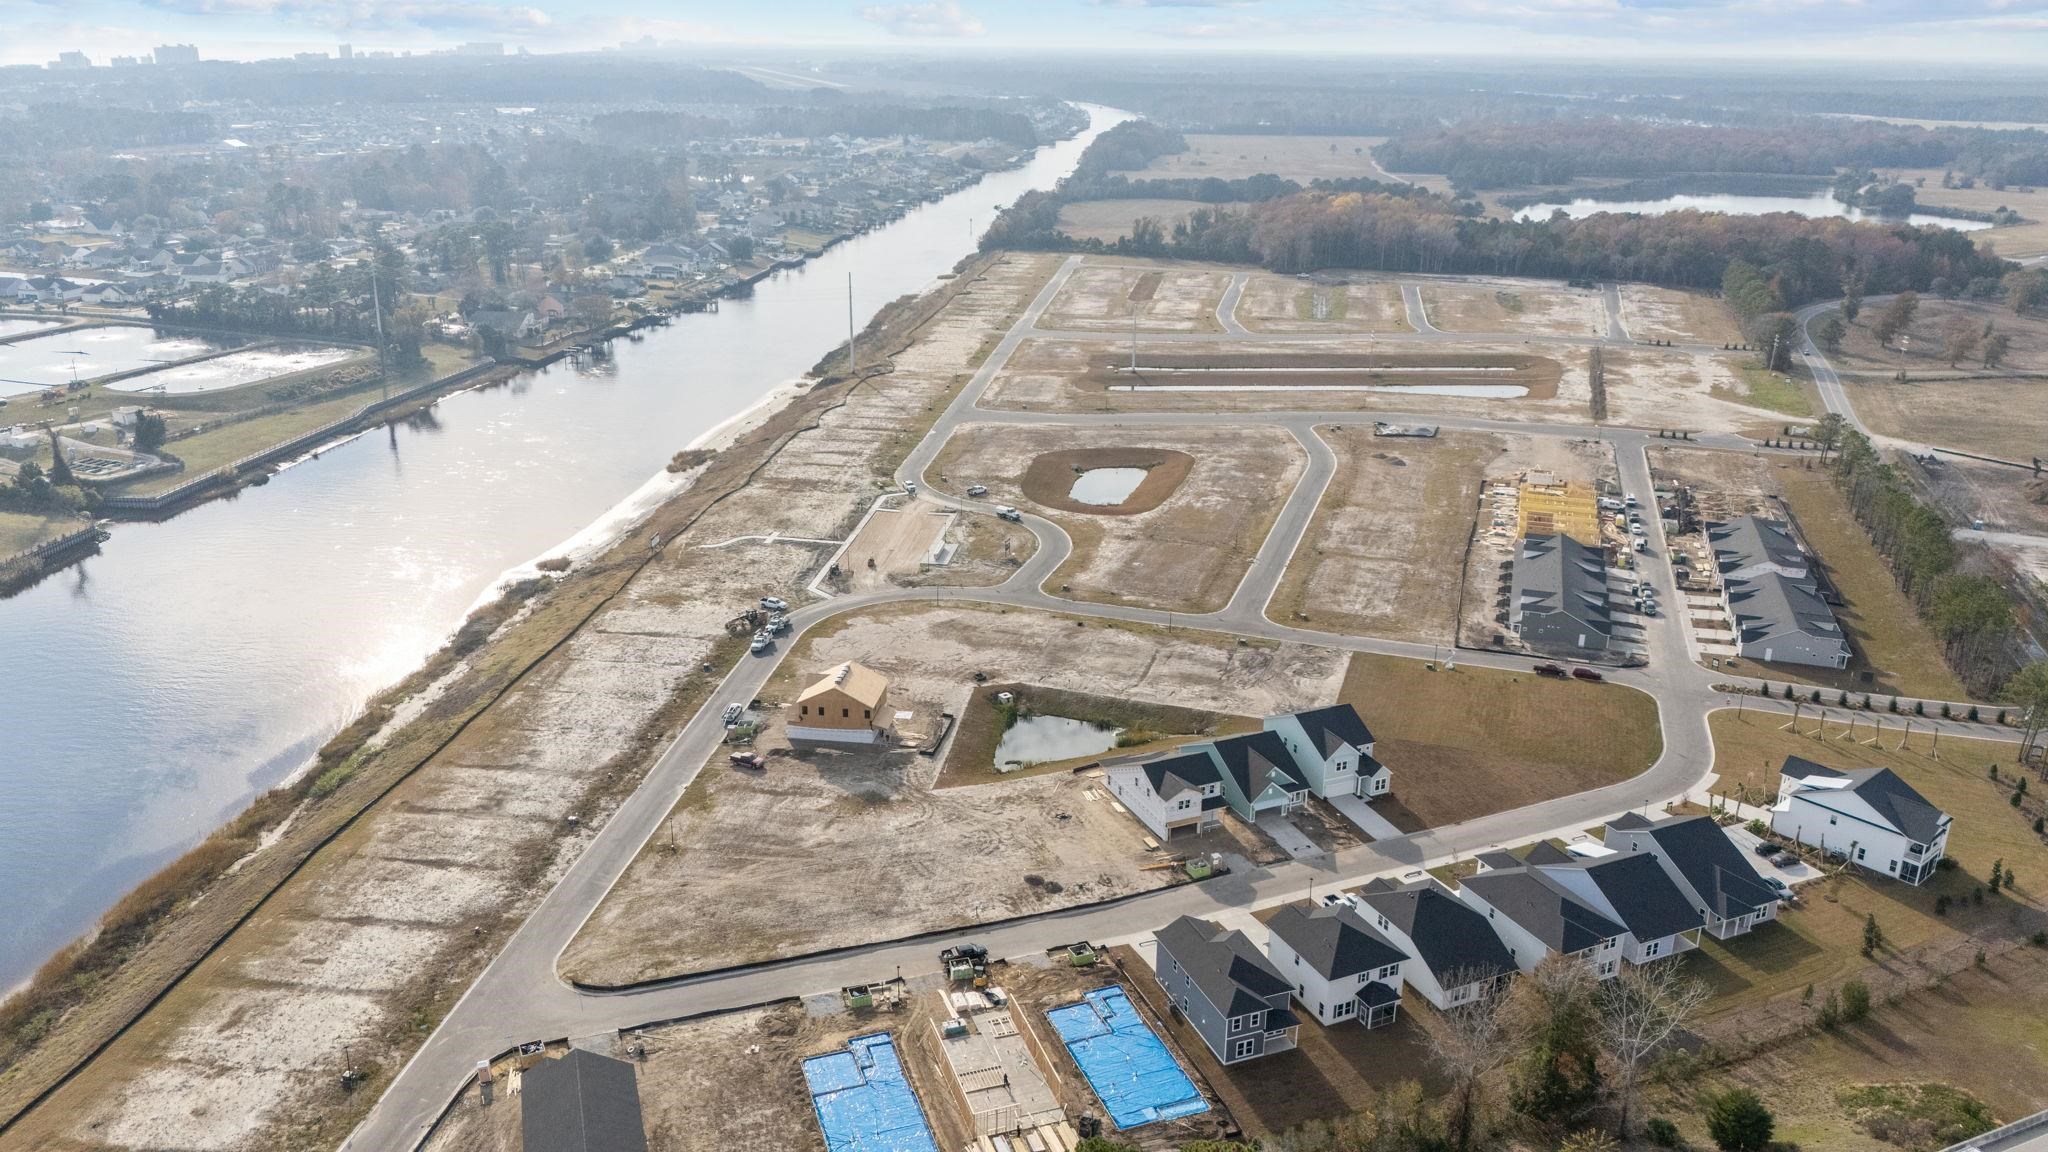
| Property View | Lake |
Interior
| Cooling Yes / No | Yes |
|---|---|
| Cooling | Central Air |
| Heating Yes / No | Yes |
| Heating | Central, Electric |
| Interior Features | Bedroom On Main Level, Breakfast Area, Kitchen Island, Loft, Stainless Steel Appliances, Solid Surface Counters |
| Furnished | Unfurnished |
| Appliances | Dishwasher, Microwave, Range |
Exterior
| Exterior Features | Patio |
|---|---|
| Security Features | Smoke Detectors |
| Construction Materials | Other, Wood Frame |
| Foundation Details | Slab |
| Lot Features | Rectangular, Rectangular Lot |
Parking
| Garage Yes / No | Yes |
|---|---|
| Attached Garage Yes / No | Yes |
| Parking Features | Attached, Garage, Three Car Garage, Garage Door Opener |
Utilities
| Utilities | Cable Available, Electricity Available, Phone Available, Sewer Available, Underground Utilities, Water Available |
|---|
Location
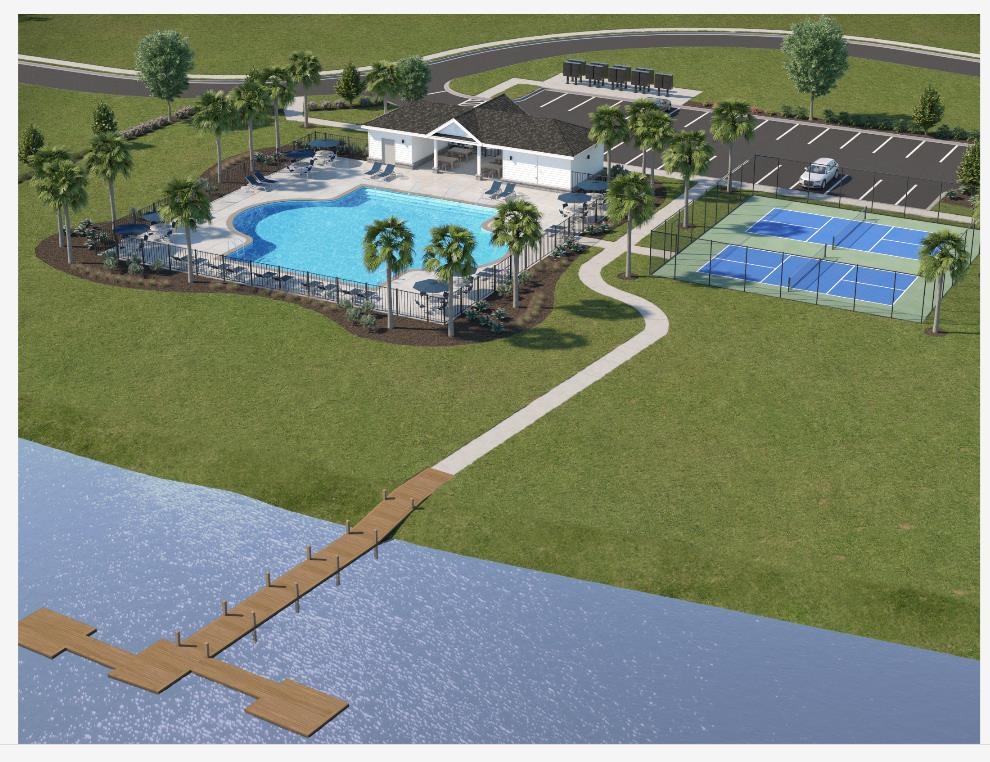
| Community Features | Dock, Golf Carts Ok, Long Term Rental Allowed, Pool |
|---|
Area Information
| State | SC |
|---|---|
| County | Horry |
| City | Little River |
| Zip Code | 29566 |
| Area | 04A Little River Area South of Hwy 9 |
| Community Name | Blue Heron Retreat |
| Listing VS Median (in Blue Heron Retreat) | |
Price: $474,990 low | high Med: $274,990 sqft: 2,969 low | high Med: 1,551 $ / sqft: $160 low | high Med: $177 On site: 57 low | high Med: 77 | |
Market Activity 29566
Request a showing
Request a showing
Contact
Learn More About This Property

| State | SC |
|---|---|
| County | Horry |
| City | Little River |
| Zip Code | 29566 |
| Area | 04A Little River Area South of Hwy 9 |
| Community Name | Blue Heron Retreat |
| Listing VS Median (in Blue Heron Retreat) | |
Price: $474,990 low | high Med: $274,990 sqft: 2,969 low | high Med: 1,551 $ / sqft: $160 low | high Med: $177 On site: 57 low | high Med: 77 | |