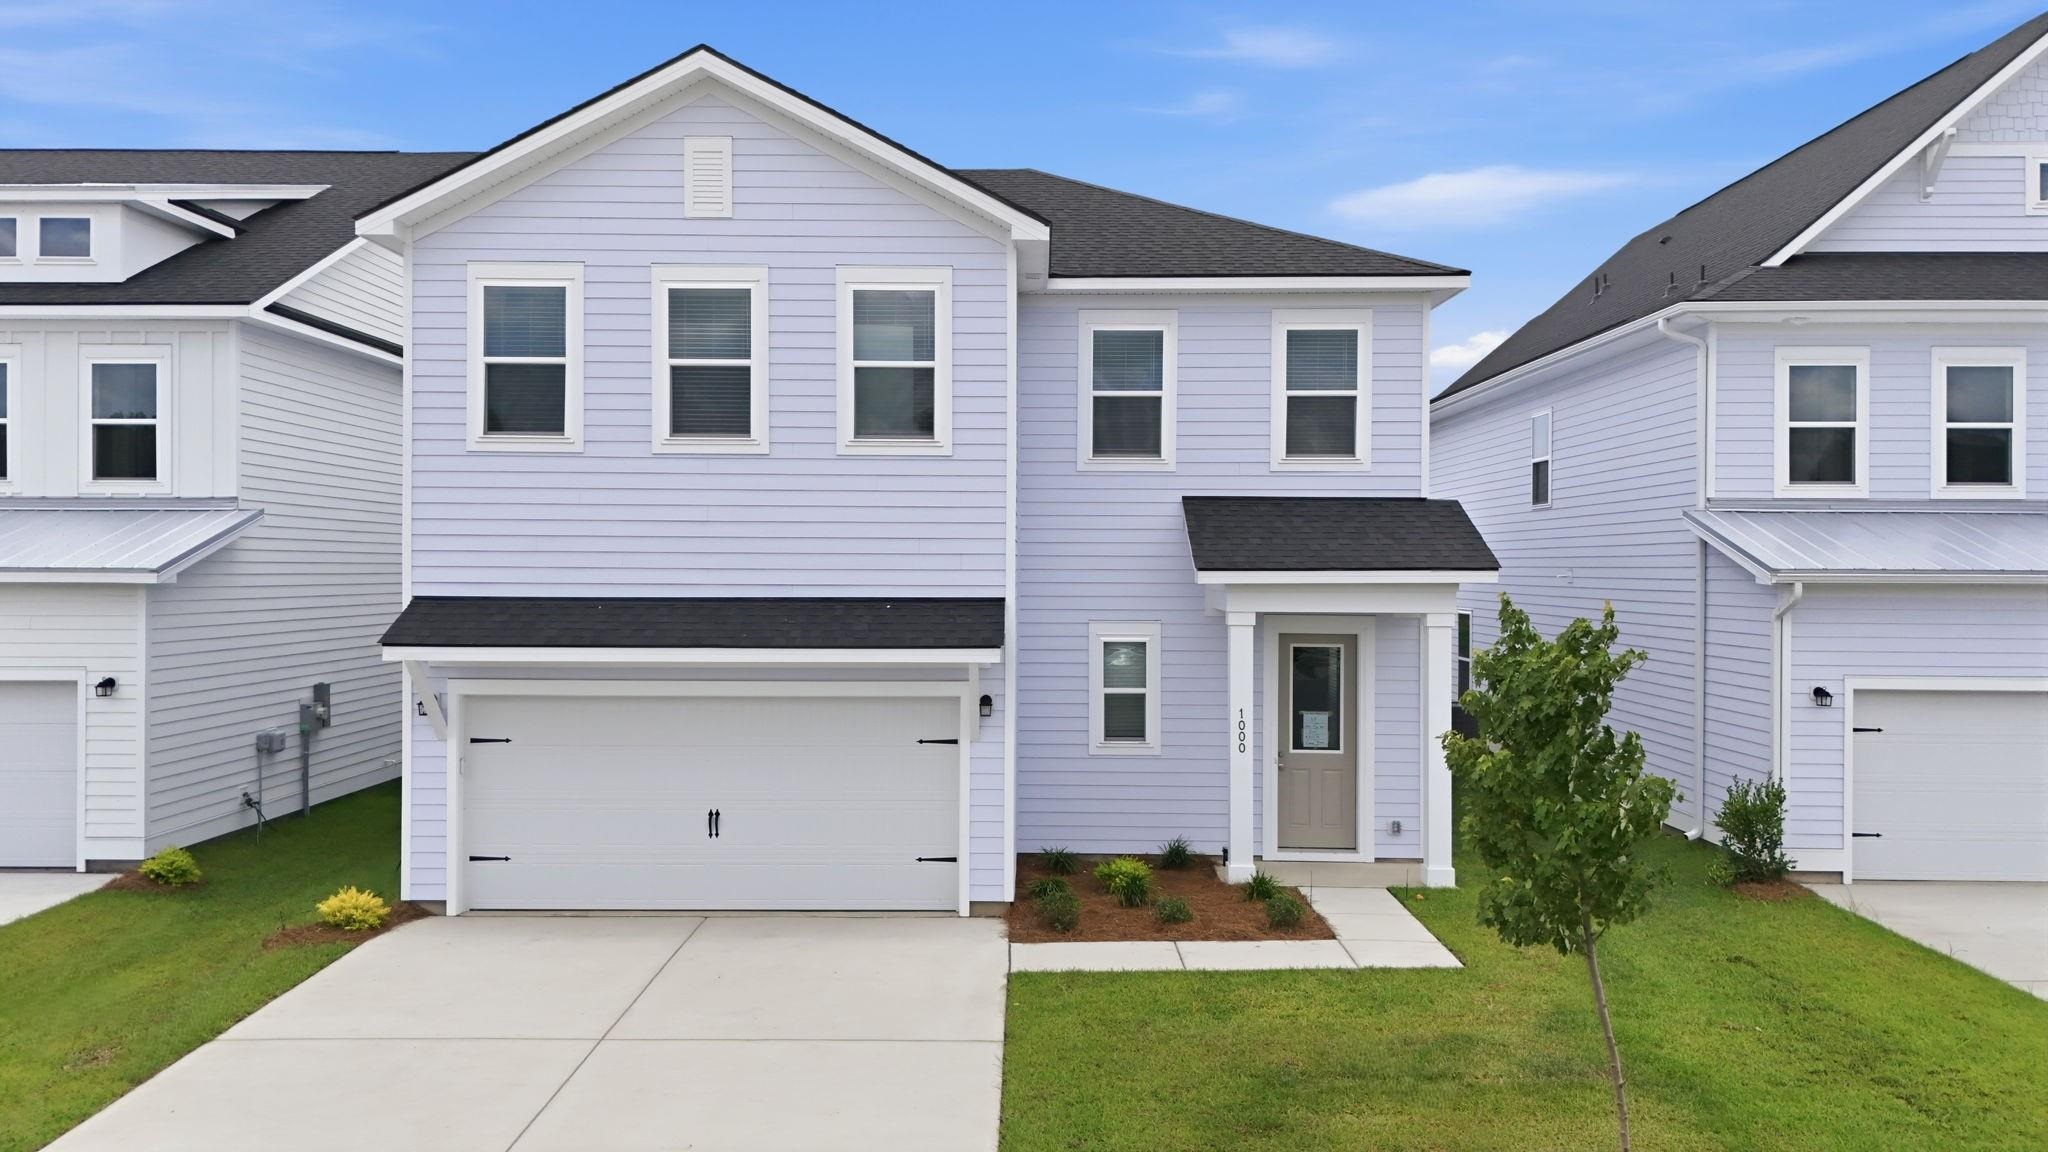
1000 Triton Ave.,Little River, SC 29566
Little River, SC 29566



Description
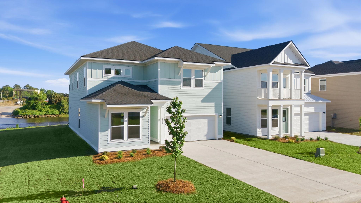
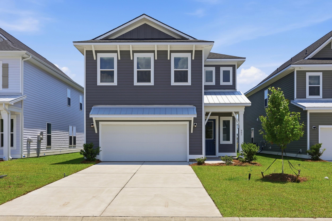
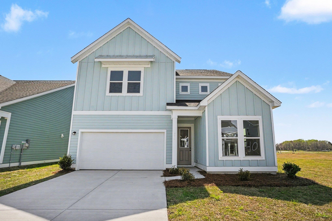
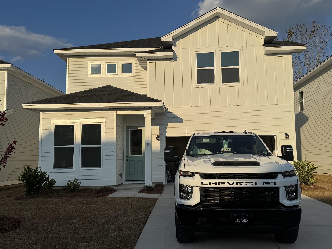
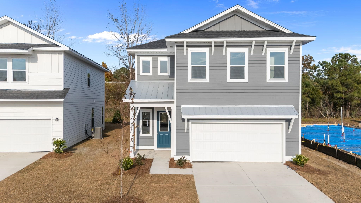
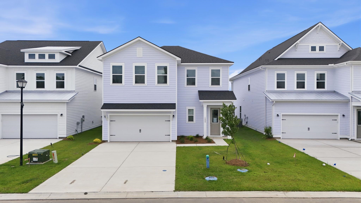
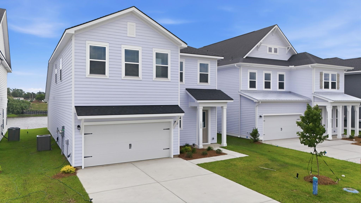
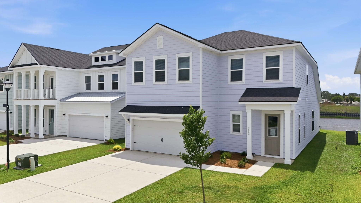
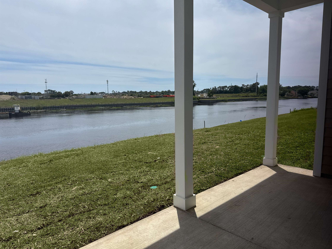
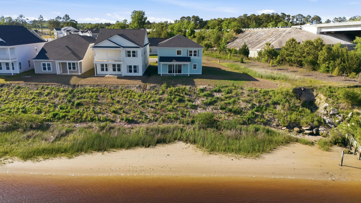
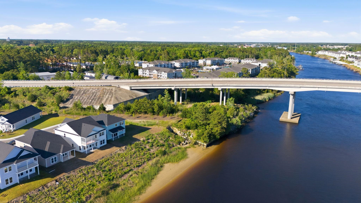
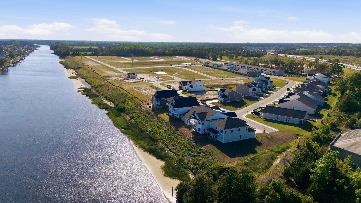
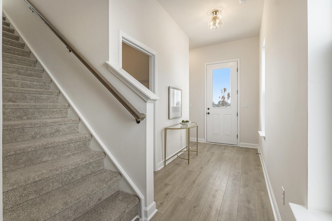
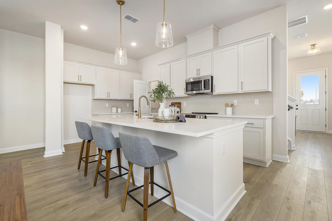
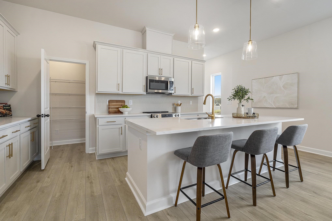
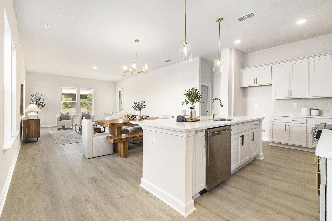
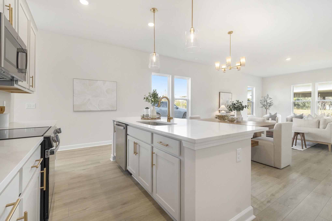
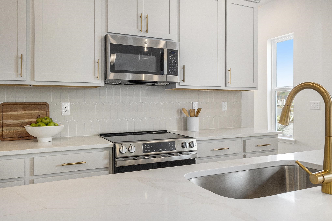
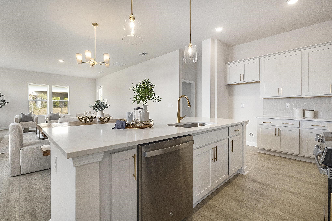
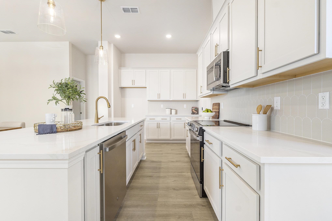
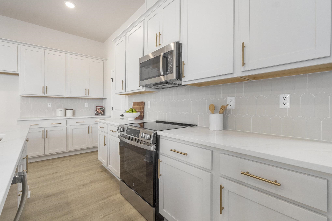
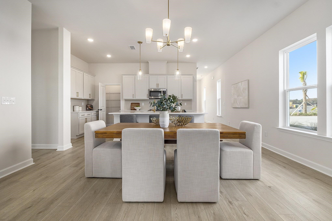
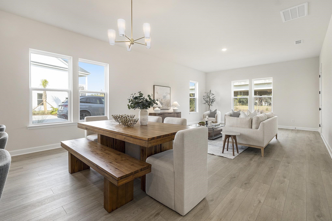
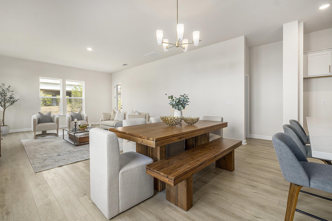
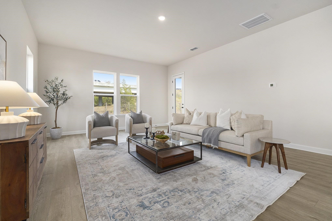
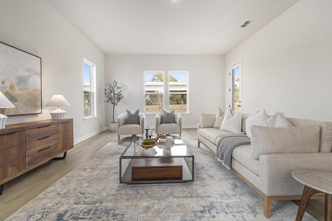
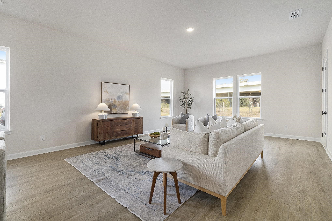
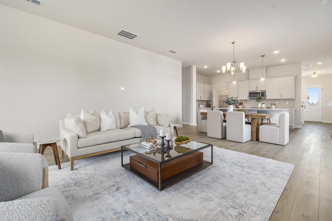
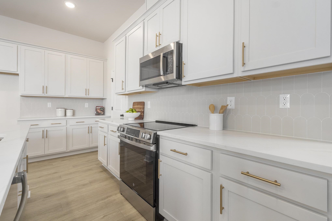
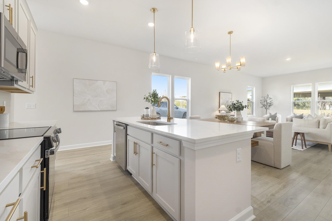
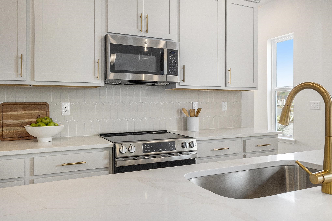
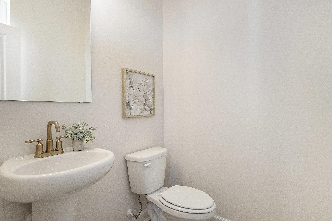
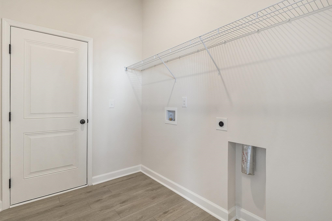
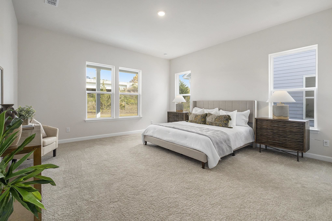
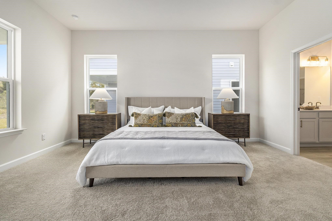
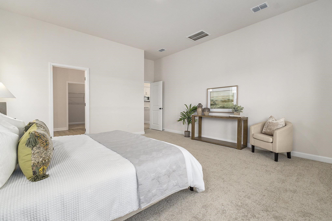
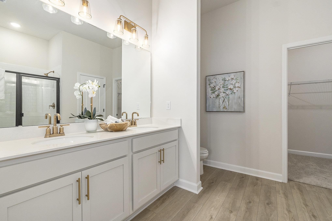
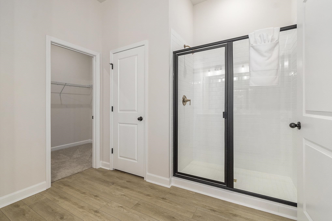
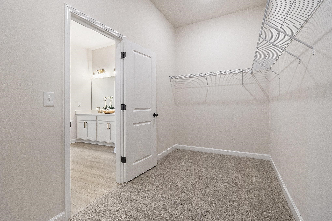
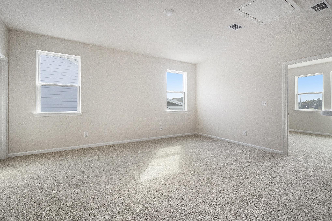
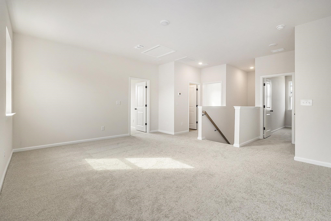
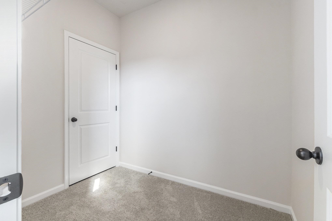
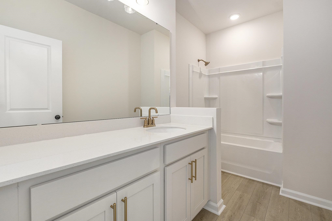
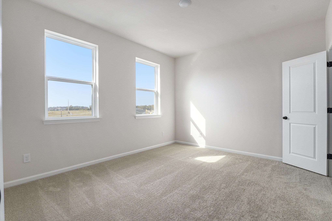
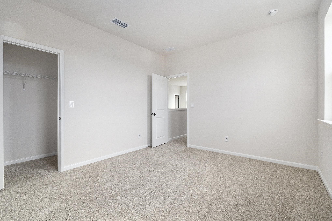
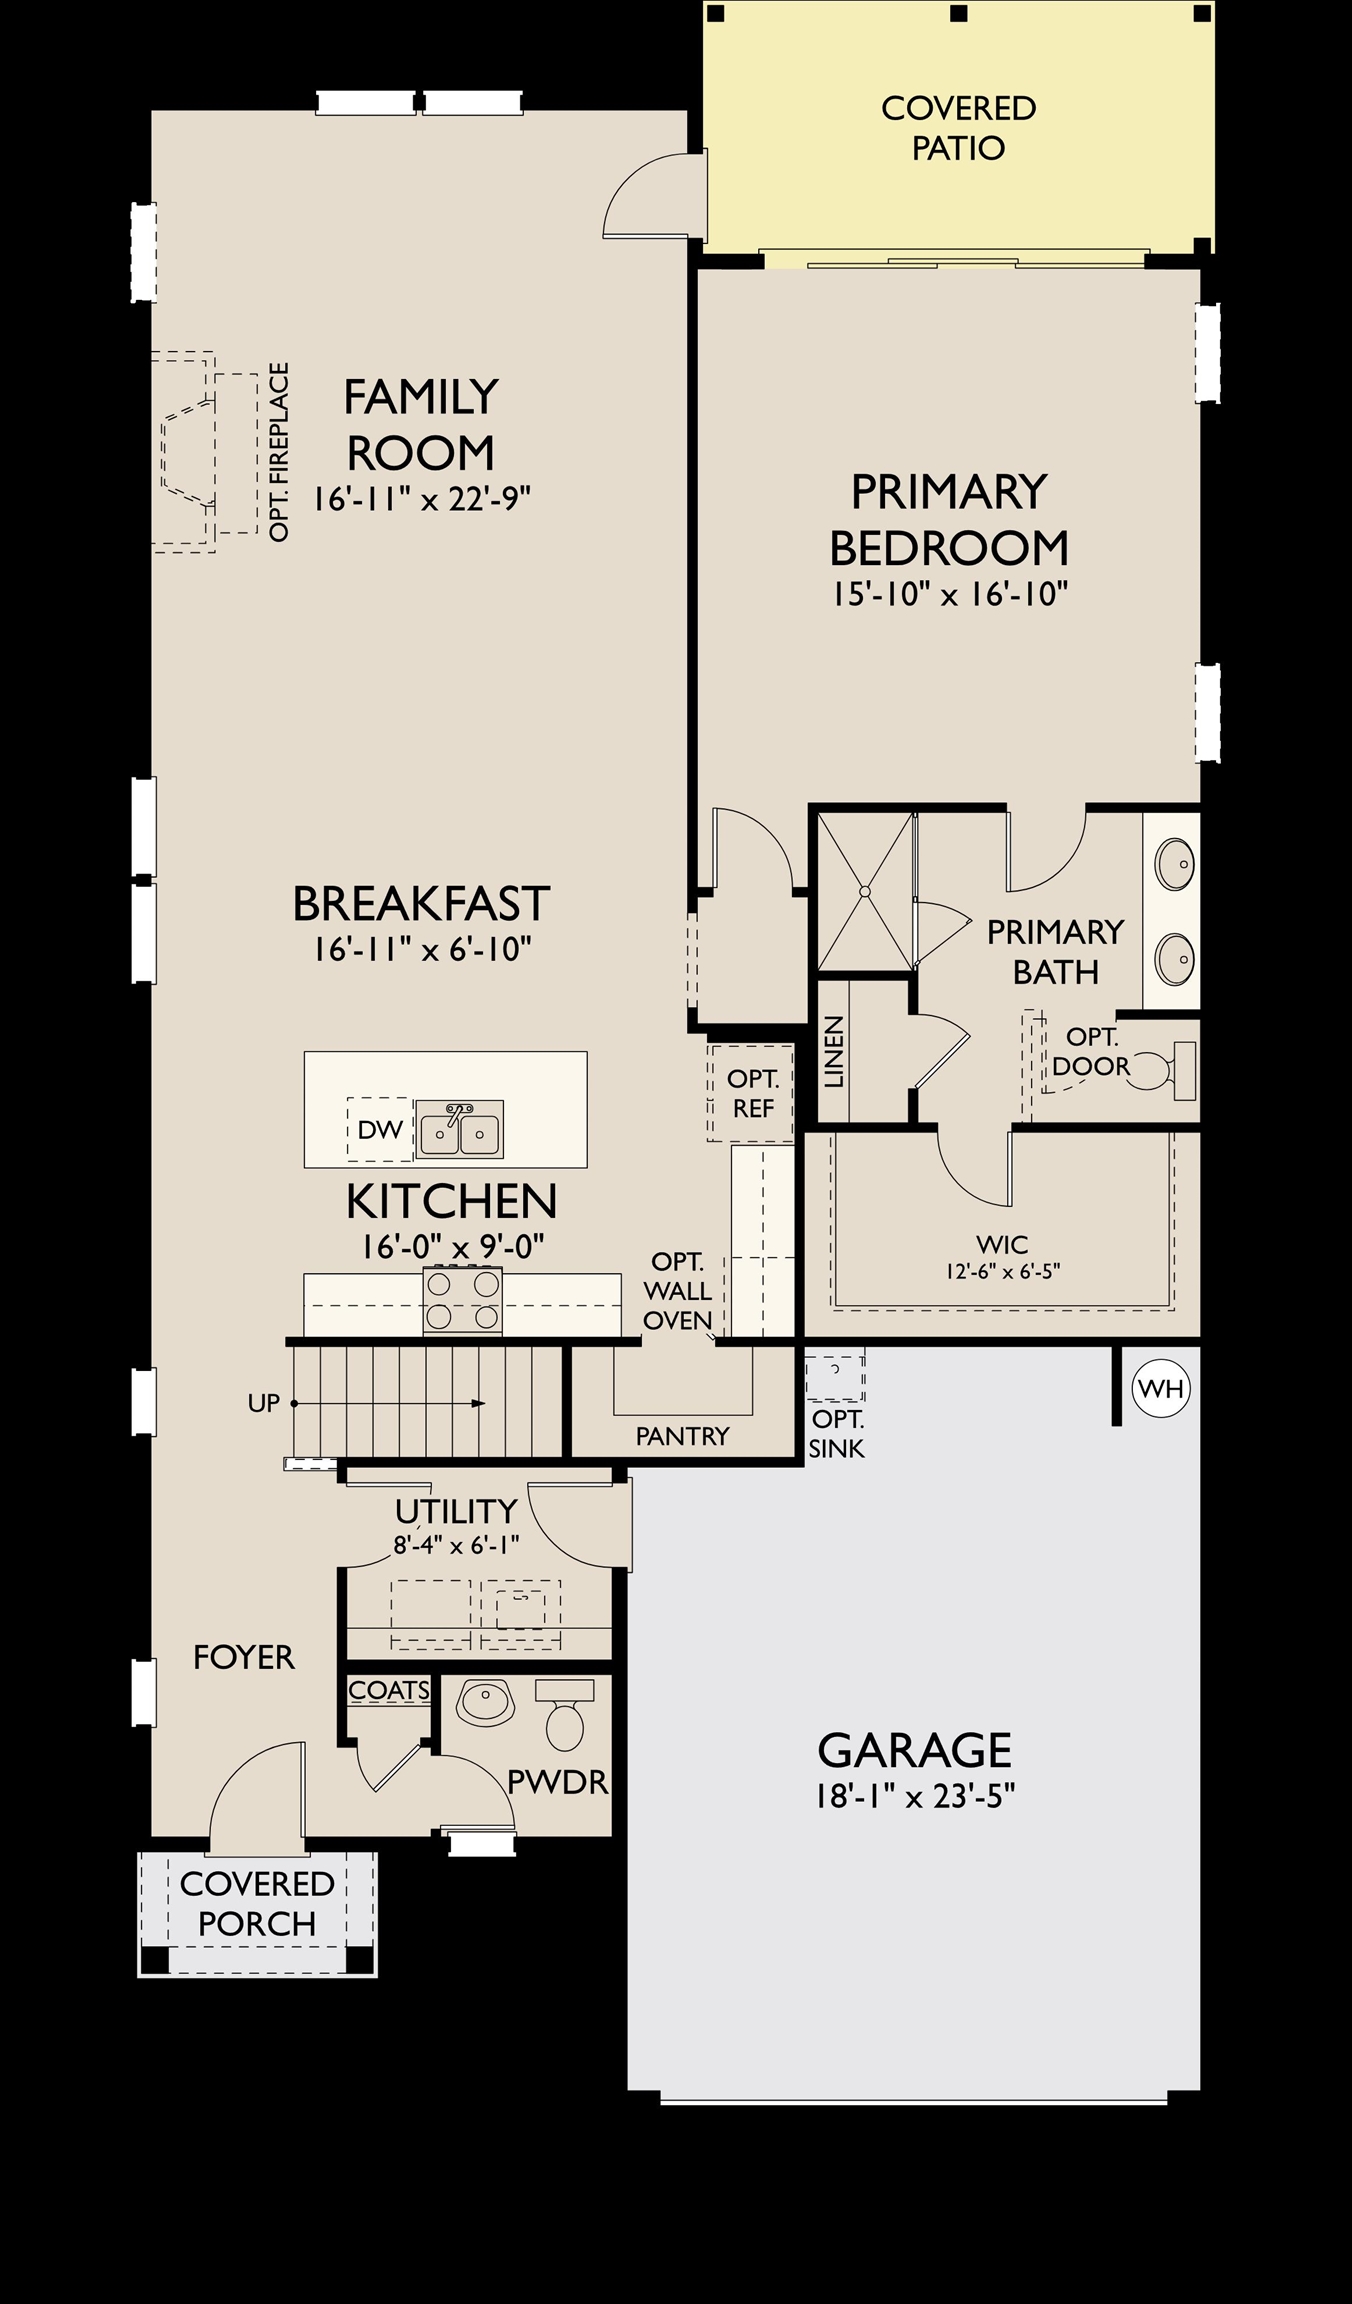
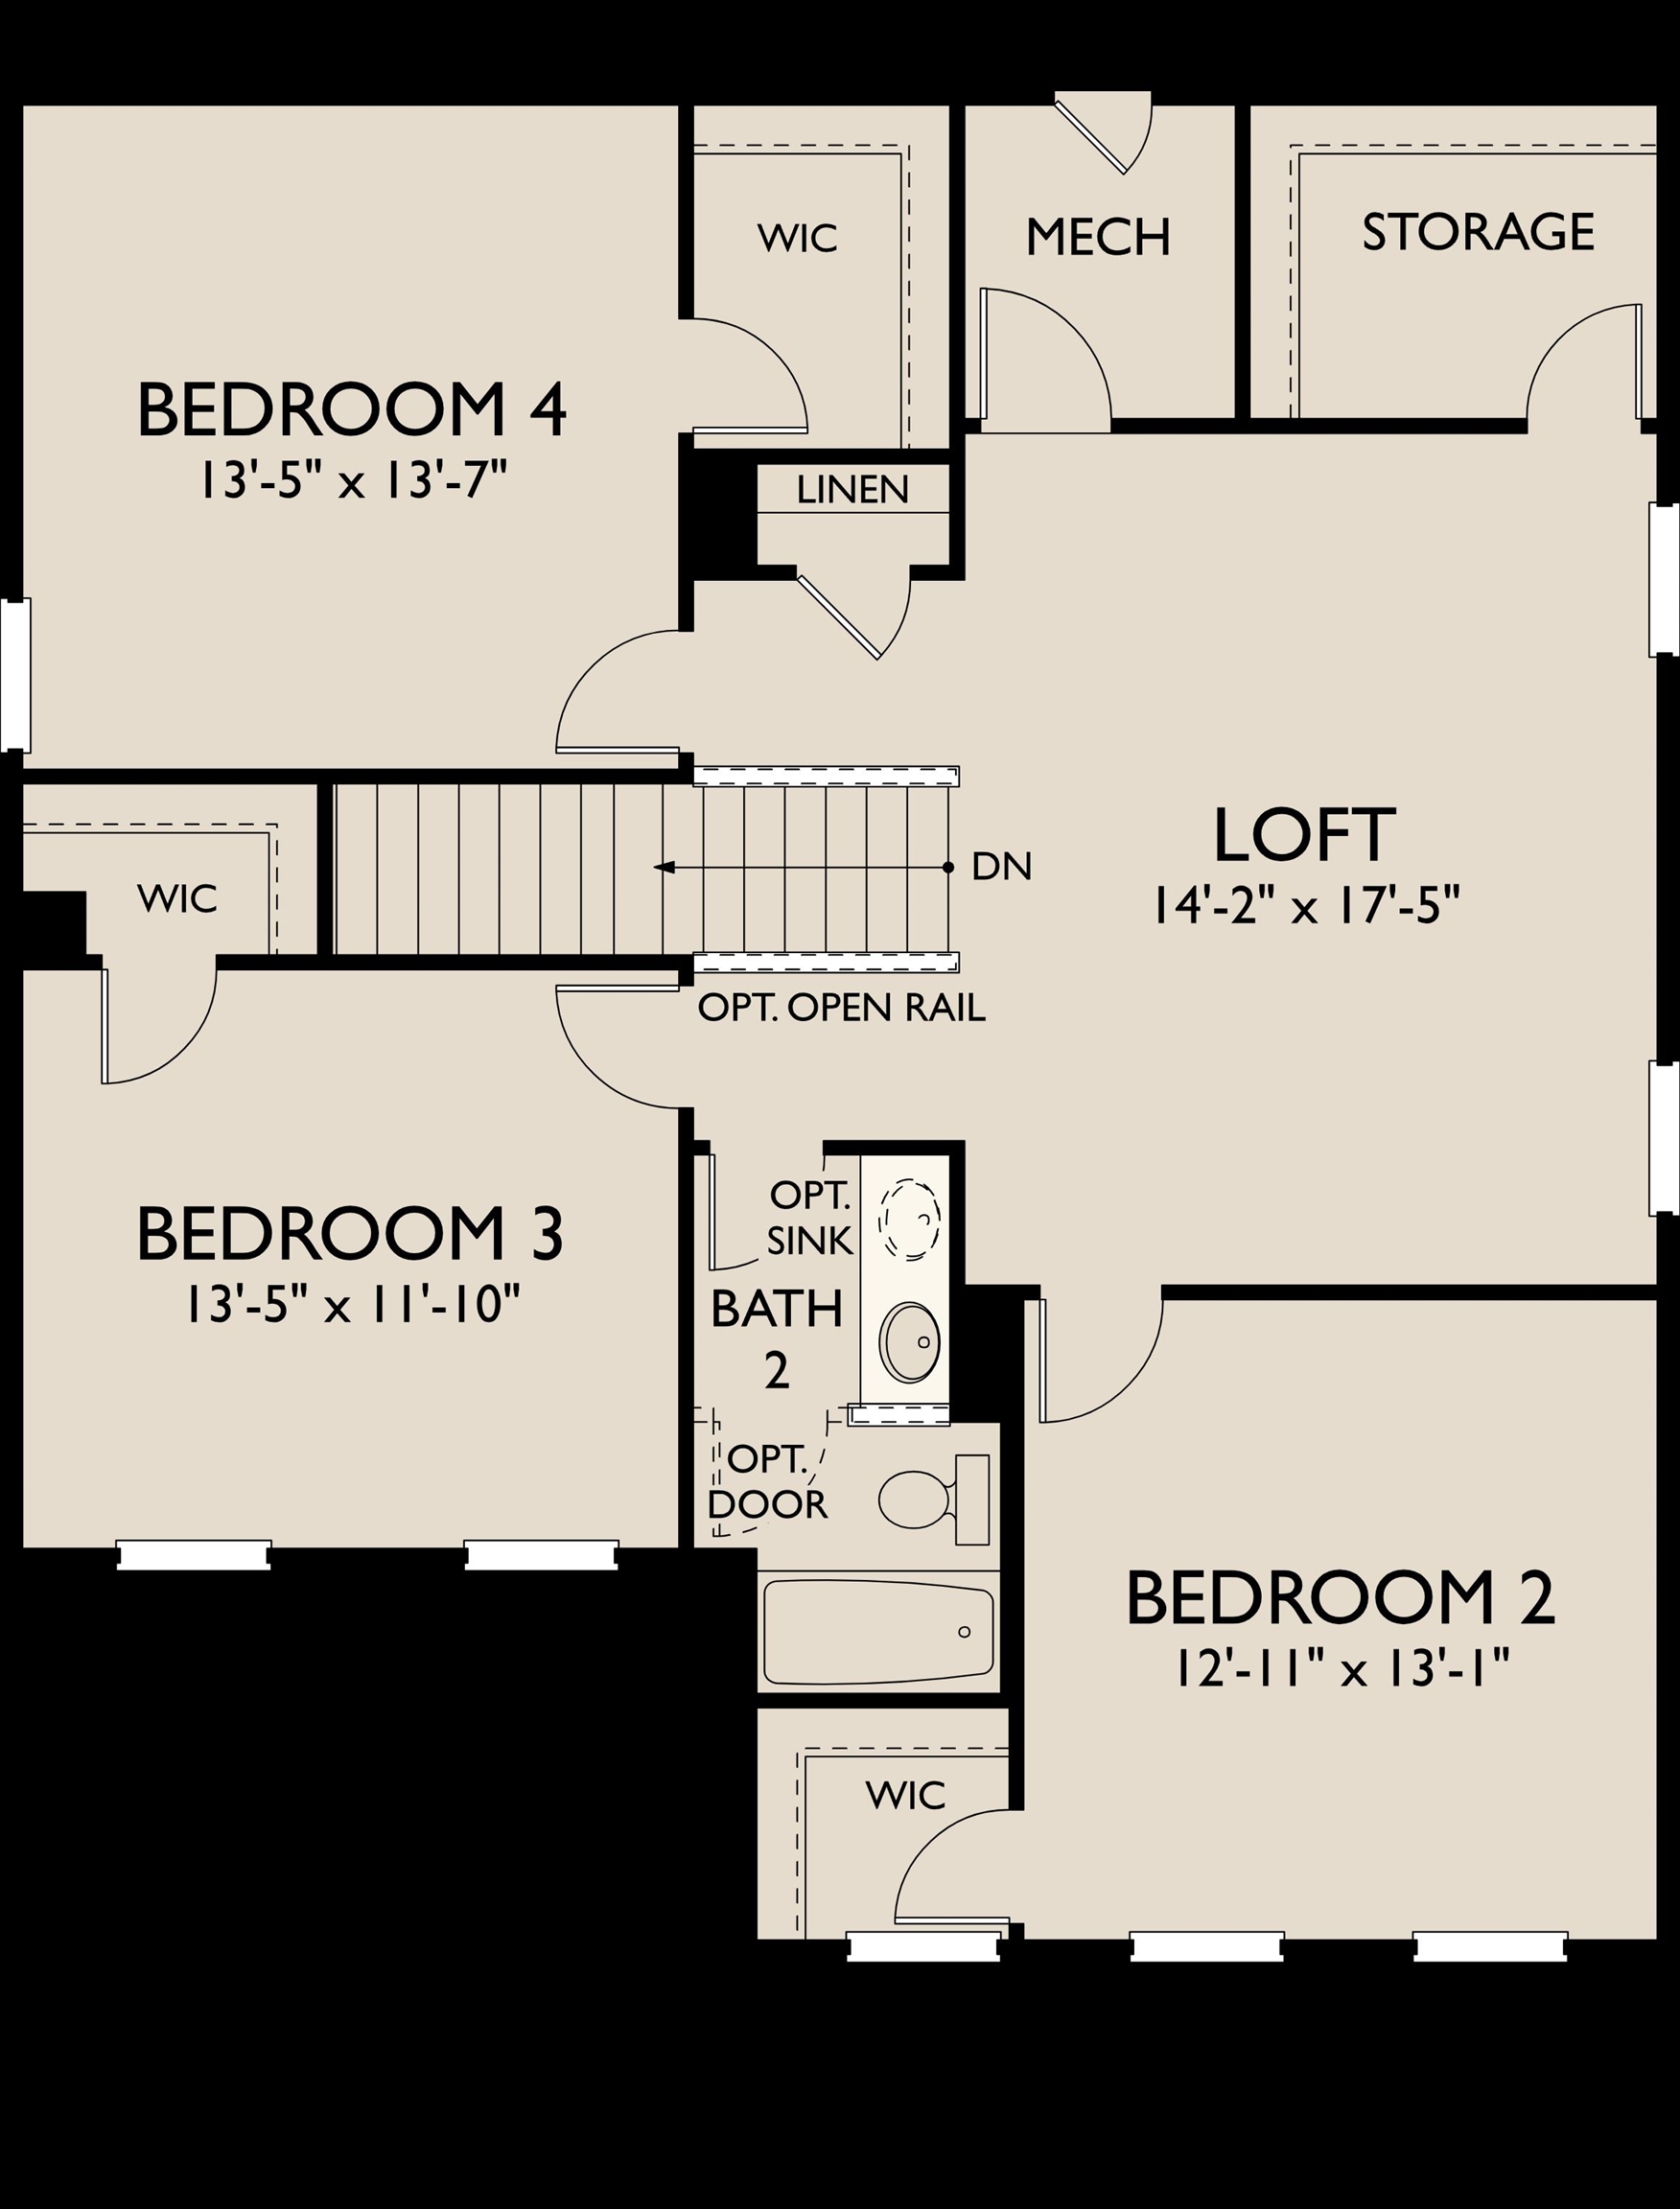
FIRST FLOOR PRIMARY! Grab this opportunity to be one of the first to buy in an Intracoastal Waterway Waterfront community! Discover the perfect blend of comfort and style in this spacious 2,683 sq. ft. two-story home. With 4 bedrooms and 2.5 baths, the thoughtfully designed layout begins with a main-floor primary suite complete with dual vanities, a tiled shower, and an expansive walk-in closet. The open-concept kitchen flows into the breakfast area and family room, extending outdoors to a covered patio upgradeideal for both entertaining and unwinding. Upstairs, a versatile loft anchors three secondary bedrooms, each with its own walk-in closet. A large storage closet off the loft adds convenience, keeping everything neatly in place. This home also features our Harmony Collection, inspired by the quiet rhythm of nature and the softness of light. White cabinets, brushed nickel hardware, a scalloped tile backsplash, quartz countertops, and light oak-style LVP flooring create a calm, airy atmosphere that feels timeless yet modern. Every detail was curated to bring a sense of peace and balance to daily living. Photos are of similar model in the community.
Details
| MLS # | 2606924 |
|---|---|
| Listing Type | For Sale |
| Style | House |
| HOA Dues | $100 |
| Sub-Type | New Construction |
| Status | Pending |
| Year | 2025 |
| Days On Site | 156 |
| Listing Provided By | Ashton Charleston Residential | Jeff Proctor |
Features
| Bed(s) | 4 |
|---|---|
| Bath(s) | 3 Total |
| SQ Feet | 2,683 |
| Garage | 2 |
| Story(s) | 2 |
| Zoning | PDD |
| Acreage | 0.13 |
| Property View | Intercoastal |
Interior
| Cooling Yes / No | Yes |
|---|---|
| Cooling | Central Air |
| Heating Yes / No | Yes |
| Heating | Central, Electric |
| Interior Features | Bedroom On Main Level, Breakfast Area, Kitchen Island, Loft, Stainless Steel Appliances, Solid Surface Counters |
| Furnished | Unfurnished |
| Appliances | Dishwasher, Microwave, Range |
Exterior
| Exterior Features | Patio |
|---|---|
| Security Features | Smoke Detectors |
| Construction Materials | Other, Wood Frame |
| Foundation Details | Slab |
| Lot Features | Rectangular, Rectangular Lot |
Parking
| Garage Yes / No | Yes |
|---|---|
| Attached Garage Yes / No | Yes |
| Parking Features | Attached, Garage, Two Car Garage, Garage Door Opener |
Utilities
| Utilities | Cable Available, Electricity Available, Phone Available, Sewer Available, Underground Utilities, Water Available |
|---|
Location
| Community Features | Dock, Golf Carts Ok, Long Term Rental Allowed, Pool |
|---|
Area Information
| State | SC |
|---|---|
| County | Horry |
| City | Little River |
| Zip Code | 29566 |
| Area | 04A Little River Area South of Hwy 9 |
| Community Name | Blue Heron Retreat |
| Listing VS Median (in Blue Heron Retreat) | |
Price: $679,990 low | high Med: $274,990 sqft: 2,683 low | high Med: 1,551 $ / sqft: $253 low | high Med: $177 On site: 156 low | high Med: 77 | |
Market Activity 29566
Request a showing
Request a showing
Contact
Learn More About This Property

| State | SC |
|---|---|
| County | Horry |
| City | Little River |
| Zip Code | 29566 |
| Area | 04A Little River Area South of Hwy 9 |
| Community Name | Blue Heron Retreat |
| Listing VS Median (in Blue Heron Retreat) | |
Price: $679,990 low | high Med: $274,990 sqft: 2,683 low | high Med: 1,551 $ / sqft: $253 low | high Med: $177 On site: 156 low | high Med: 77 | |